Skip main navigation
Sold for $440,000
  • Listing Provided by: RE/MAX ADVANTAGE
    Bought with: Quality Real Estate Corp.
    $440,000

    7370 Lyons Ave, Hesperia, CA 92345

    3beds
    1,400sqft
    Single Family Residence
    Built in 1983
    0.46 Acres Lot
    $432,200 Zestimate®
    $314/sqft
    $2,360 Estimated rent

    Home value

    $432,200

    $389,000 - $480,000

    $2,360/mo

    Zestimate® history
    Loading
    Loading...

    Owner options

    List your home for rent

    $2,360/mo

    Rent Zestimate®

    Find your next renter with Zillow Rental Manager. Plus, with online applications, you can quickly screen prospective tenants – for free.

    Learn more

    $2,360/mo

    Rent Zestimate®

    Refinance and save

    $2,790/mo

    Est. payment

    Refinancing to a lower rate could help reduce your monthly payments and save thousands over the life of the loan.

    See today's rates

    $2,790/mo

    Est. payment

    Explore your selling options

    Work with a Zillow partner agent

    Leverage their expertise and Zillow's premium Showcase listings to get your home seen by more buyers.

    Get started

    List with your own agent

    Get your home in front of millions of buyers by listing it on Zillow.

    Learn how to do it

    Sell it yourself

    Take full control of how buyers see your home on Zillow by listing For Sale by Owner (FSBO).

    List your home

    What's special

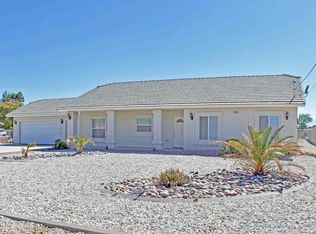
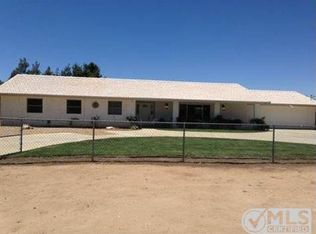
    This updated 3-bedroom, 2-bath home (with a possible 4th bedroom) sits on just under half an acre and includes a *BONUS* detached studio-sized casita/ADU. Inside, the spacious family room welcomes you with a potbelly stove, wood laminate flooring throughout the main living areas, neutral paint, and plenty of natural light. The open-concept kitchen features neutral granite countertops, freshly painted cabinets, breakfast bar seating, a gas oven with hood, dishwasher, recessed lighting, and views of the large backyard. Just off the kitchen, the dining area offers a ceiling fan and double doors leading to the rear patio and yard—perfect for indoor-outdoor living. Down the hallway, you’ll find all three bedrooms and both bathrooms, while a possible fourth bedroom or office is conveniently located just off the kitchen. The two secondary bedrooms feature brand-new neutral carpeting, spacious closets, and easy access to a nearby full bath with a granite vanity and shower/tub combo. The primary suite is generously sized, featuring wood laminate flooring, an ensuite bath with a jacuzzi tub/shower, and private access to the backyard. Outside, the detached casita/ADU offers a private entrance and fenced yard. Inside, you'll find an open living area with a kitchenette that includes a sink, refrigerator, and large pantry, plus a full bath with a vanity and shower/tub combo—ideal for guests, extended family, or rental income. The flat, fully fenced lot offers ample space for outdoor activities and includes RV access. An attached two-car garage provides laundry hookups, extra storage, and parking. Conveniently located near schools and everyday amenities, this home is a must-see!

    Zillow last checked:

    Listing updated:

    Listing Provided by:

    JOE MARROQUIN DRE #01332311 909-557-3802,

    RE/MAX ADVANTAGE

    Bought with:

    RICARDO CARRILLO, DRE #01476100

    Quality Real Estate Corp.

    Source: CRMLS,MLS#: IG25059283MLS LogoOriginating MLS: California Regional MLS

    Facts & features

    Interior

    Bedrooms & bathrooms
    • Bedrooms: 3
    • Bathrooms: 2
    • Full bathrooms: 2
    • Main level bathrooms: 2
    • Main level bedrooms: 3
    Primary bedroom
    • Features: Primary Suite
    Bathroom
    • Features: Bathroom Exhaust Fan, Granite Counters, Jetted Tub, Tub Shower
    Kitchen
    • Features: Granite Counters
    Heating
    • Central, Wood Stove
    Cooling
    • Central Air
    Appliances
    • Included: Dishwasher, Disposal, Gas Range, Microwave, Range Hood, Water Heater
    • Laundry: In Garage
    Features
    • Breakfast Bar, Ceiling Fan(s), Separate/Formal Dining Room, Granite Counters, Recessed Lighting, Primary Suite
    • Flooring: Carpet, Vinyl
    • Doors: French Doors
    • Windows: Blinds
    • Has fireplace: Yes
    • Fireplace features: Living Room, Wood Burning
    • Common walls with other units/homes: No Common Walls
    Interior area
    • Total interior livable area: 1,400 sqft

    Property

    Parking
    • Total spaces: 2
    • Parking features: Driveway, Garage, RV Access/Parking
    • Attached garage spaces: 2
    Features
    • Levels: One
    • Stories: 1
    • Entry location: 1
    • Patio & porch: Patio, Porch
    • Pool features: None
    • Spa features: None
    • Fencing: Chain Link,Vinyl
    • Has view: Yes
    • View description: Mountain(s), Neighborhood
    Lot
    • Size: 0.46 Acres
    • Features: Back Yard, Front Yard, Street Level
    Details
    • Additional structures: Guest House Detached
    • Parcel number: 0398061100000
    • Special conditions: Standard,Trust

    Construction

    Type & style
    • Home type: SingleFamily
    • Property subtype: Single Family Residence
    Materials
    • Roof: Composition
    Condition
    • Updated/Remodeled
    • New construction: No
    • Year built: 1983

    Utilities & green energy

    • Sewer: Septic Tank
    • Water: Public
    • Utilities for property: Electricity Connected, Natural Gas Connected, Water Connected

    Community & neighborhood

    Security
    • Security features: Carbon Monoxide Detector(s), Smoke Detector(s)
    Community
    • Community features: Suburban
    Location
    • Region: Hesperia

    Other

    Other facts
    • Listing terms: Cash,Cash to New Loan,Conventional,FHA,VA Loan
    • Road surface type: Paved

    Price history

    DateEventPrice
    5/19/2025Sold$440,000+15.8%$314/sqft
    Source: CRMLS #IG25059283 Report a problem
    2/5/2022Listing removed--
    Source: Zillow Rental Manager Report a problem
    1/7/2022Price change$2,150-2.3%$2/sqft
    Source: Zillow Rental Manager Report a problem
    1/3/2022Listed for rent$2,200$2/sqft
    Source: Zillow Rental Manager Report a problem
    11/9/2021Sold$380,000-1.3%$271/sqft
    Source: Public Record Report a problem
    10/4/2021Pending sale$385,000$275/sqft
    Source: CRMLS #538743 Report a problem
    10/4/2021Price change$385,000+4.1%$275/sqft
    Source: CRMLS #538743 Report a problem
    9/7/2021Pending sale$369,900$264/sqft
    Source: CRMLS #538743 Report a problem

    Public tax history

    YearProperty taxesTax assessment
    2025$4,488 +2.3%$403,259 +2%
    2024$4,386 +1.1%$395,352 +2%
    2023$4,338 +2.4%$387,600 +2%
    2022$4,237 +79.2%$380,000 +255.5%
    2021$2,364 +1%$106,879 +1%
    2020$2,341 +74.5%$105,783 +2%
    2019$1,341 +29.4%$103,709 +2%
    2018$1,036 +2%$101,676 +2%
    2017$1,016 $99,682 +2%
    2016$1,016 +2.4%$97,727 +1.5%
    2015$993 +1.4%$96,259 +2%
    2014$979 $94,374 +0.5%
    2013-- $93,948 +2%
    2012-- $92,106 +2%
    2011-- $90,300 +0.8%
    2010-- $89,625 -0.2%
    2009-- $89,838 +15.1%
    2008-- $78,077 +2%
    2007-- $76,546 +2%
    2006-- $75,045 +2%
    2005-- $73,573 +2%
    2004-- $72,131 +1.9%
    2003-- $70,809 +2%
    2002-- $69,421 +2%
    2001-- $68,060 +2%
    2000-- $66,725

    Find assessor info on the county website

    Neighborhood: 92345

    Nearby schools

    GreatSchools rating
    Schools provided by the listing agent
    • Middle: Ranchero
    • High: Sultana

    Source: CRMLS. This data may not be complete. We recommend contacting the local school district to confirm school assignments for this home.

    Get a cash offer in 3 minutes
    Find out how much your home could sell for in as little as 3 minutes with a no-obligation cash offer.
    Estimated market value
    $432,200
    Get a cash offer in 3 minutes
    Find out how much your home could sell for in as little as 3 minutes with a no-obligation cash offer.
    Estimated market value
    $432,200