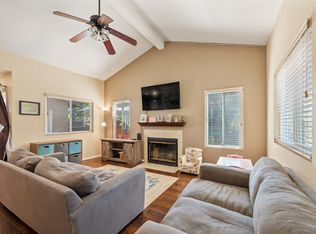
Spacious 3 bedroom 3 bathroom condo located in the highly desirable Highland Trails Community offering a bright open floorplan with vaulted ceilings and a skylight that fills the home with natural light. Enjoy a large private balcony, upgraded appliances, an in unit washer and dryer, and a cozy gas fireplace in the living room. Two of the bedrooms feature private ensuite bathrooms and ample closet space while the third bedroom offers a large closet with a full bathroom conveniently located just off the hallway. The kitchen provides abundant cabinet space, and the home features hardwood flooring in the living room, stairs, hallways, upstairs bedroom and bathrooms with plush carpet in downstairs bedrooms. Additional amenities include central heating and air conditioning, a one car garage, and one assigned parking space. Water, trash, and basic cable are included in the rent. Residents also enjoy access to a community swimming pool, spa, toddler playground, and direct access to Mission Trails hiking paths. This is an exceptional opportunity to enjoy comfort, convenience, and outdoor recreation in one of the area's most sought after communities. Call today to schedule your private tour and make this beautiful condo your next home. Lease Details: - 1 Year lease - RENTER'S INSURANCE: Tenant must carry renter's insurance w/ minimum $100K liability - Once approved, a monthly Resident Benefit Fee of $20.00 will apply. - A one time $100 pet processing fee will apply in addition to monthly pet rent.(For Pets Only) Utilities: Tenant pays: Gas and Electric. (Cable and internet optional) Landlord pays: Water, Sewer and Trash SUMMARY RENTAL CRITERIA For complete lease terms and to apply, please go to our website - Be sure to have all documentation prepared before starting this application. You will not be able to log back into your application to edit or resubmit documentation. Data is not accessible for your security. - Applications will not be processed until every applicant submitted their application and provided the required documentation. - Application fees are NON-REFUNDABLE. Application process is on first come, first qualified, first served basis. - Must have a 675+ FICO score. - Gross income should be at least 2.5 times the monthly rent in verifiable income. We do combine all adult incomes. - Good rental references/rental history is required - Must have the ability to move in within 10 days of the available date - We do not accept co-signers - Security Deposit is required to be paid in full within 24 hours of receiving a lease agreement. - We require prospects to tour the property prior to submitting a rental application. - If approved, we require one full month's rent, plus security deposit to move-in -PETSCREENING IS A REQUIRED PART OF THE APPLICATION PROCESS FOR ALL APPLICANTS: A welcoming environment is paramount to all of our residents with or without pets as well as animals. To help ensure ALL of our residents understand our pet and animal-related policies, we use a third-party screening service and require EVERYONE to complete a profile. This process ensures we have formalized pet and animal-related policy acknowledgments and more accurate records to create greater mutual accountability. If you need accommodation in another way, please contact your housing provider. *Mission Center Properties adheres to all Fair Housing Laws* Price, terms, offerings, availability subject to change. All information deemed reliable, tenant to verify all. MISSION CENTER PROPERTIES CalDRE #02086547
This property is not currently displayed as for sale or rent on Zillow. This may be different from what's on other websites or public sources.