Nestled on a serene cul-de-sac in beautiful Highland, California, this 4-bedroom, 3-bath home is a true treasure. Built in 1998, it boasts nearly 1,900 square feet of thoughtfully designed living space on an expansive 7,230-square-foot lot, offering both comfort and endless possibilities.
As you arrive, the spacious three-car garage and oversized driveway immediately catch your eye, providing ample parking and room for recreational activities. Step inside, and you’re welcomed by soaring vaulted ceilings in the living room, creating a bright and airy ambiance that flows seamlessly into the dining area—perfect for hosting gatherings.
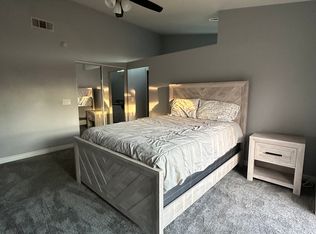
The heart of this home is the open-concept kitchen and family room, ideal for creating cherished memories with family and friends. Upstairs, you’ll find three inviting bedrooms and a versatile loft, perfect for a playroom, home office, or a cozy retreat. A convenient downstairs bedroom offers flexibility for guests or a private workspace.
The outdoor space is a California dream, featuring a generous backyard with room to garden, play, or relax under the sunny sky. A separate storage building opens the door to endless possibilities—transform it into an art studio, homeschool room, or your own outdoor office.
The location is a nature lover’s paradise, situated near the San Bernardino National Forest, Canyon Oaks Park, and the Natural Parkland Trailhead. Outdoor enthusiasts will appreciate being steps from the Santa Ana River Trail and enjoying access to hiking, biking, and serene mountain vistas. Plus, the home is located in the sought-after East Highland neighborhood, served by the acclaimed Redlands School District and close to shopping, dining, and freeway access. Additional features include an indoor laundry room, RV parking, and no HOA dues. The expansive flat backyard offers a blank canvas for your vision, whether it’s a lush garden, outdoor kitchen, or sparkling pool and spa. Discover the perfect balance of charm, convenience, and lifestyle in this Highland gem!
Sold for $610,000
Listed by: eXp Realty of California Inc • Frank Del Rio • Contact: 714-978-4218
Bought with: Coldwell Banker Realty
$610,000
7370 Railroad Ct, Highland, CA 92346
4beds
1,893sqft
Single Family Residence
Built in 1998
7,260 Square Feet Lot
$596,500 Zestimate®
$322/sqft
$3,264 Estimated rent
Home value
$596,500
$537,000 - $662,000
$3,264/mo
Zestimate® history
Owner options
List your home for rent
$3,264/mo
Rent Zestimate®
Find your next renter with Zillow Rental Manager. Plus, with online applications, you can quickly screen prospective tenants – for free.
$3,264/mo
Rent Zestimate®
Refinance and save
$3,867/mo
Est. payment
Refinancing to a lower rate could help reduce your monthly payments and save thousands over the life of the loan.
$3,867/mo
Est. payment
Explore your selling options
Work with a Zillow partner agent
Leverage their expertise and Zillow's premium Showcase listings to get your home seen by more buyers.
Get startedList with your own agent
Get your home in front of millions of buyers by listing it on Zillow.
Learn how to do itSell it yourself
Take full control of how buyers see your home on Zillow by listing For Sale by Owner (FSBO).
List your homeWhat's special
Sparkling pool and spaVersatile loftExpansive flat backyardOpen-concept kitchenSpacious three-car garageGenerous backyardSerene cul-de-sac
Zillow last checked:
Listing updated:
Listed by:
Frank Del Rio DRE #01321550 fdroffers@gmail.com,
eXp Realty of California Inc
Bought with:
Ron Serio, DRE #02153220
Coldwell Banker Realty
Waruka Serio, DRE #02151261
Coldwell Banker Realty
Source: CRMLS,MLS#: PW24244549 Originating MLS: California Regional MLS
Originating MLS: California Regional MLSFacts & features
Interior
Bedrooms & bathrooms
- Bedrooms: 4
- Bathrooms: 3
- Full bathrooms: 3
- Main level bathrooms: 1
- Main level bedrooms: 1
Rooms
- Room types: Bedroom, Family Room, Kitchen, Loft, Living Room, Dining Room
Bedroom
- Features: Bedroom on Main Level
Bathroom
- Features: Bathtub, Dual Sinks, Separate Shower, Tub Shower, Walk-In Shower
Kitchen
- Features: Granite Counters, Kitchen/Family Room Combo
Heating
- Central
Cooling
- Central Air, Attic Fan
Appliances
- Included: Dishwasher, Disposal, Microwave
- Laundry: Laundry Room
Features
- Breakfast Bar, Balcony, Breakfast Area, Ceiling Fan(s), Cathedral Ceiling(s), Separate/Formal Dining Room, Granite Counters, High Ceilings, Open Floorplan, Recessed Lighting, Bedroom on Main Level, Loft
- Flooring: Laminate, Tile
- Has fireplace: Yes
- Fireplace features: Family Room, Gas
- Common walls with other units/homes: No Common Walls
Interior area
- Total interior livable area: 1,893 sqft
Property
Parking
- Total spaces: 3
- Parking features: Door-Multi, Direct Access, Driveway, Garage, Oversized, RV Access/Parking
- Attached garage spaces: 3
Features
- Levels: Two
- Stories: 2
- Entry location: ground
- Pool features: None
- Spa features: None
- Fencing: Block
- Has view: Yes
- View description: Mountain(s), Neighborhood
Lot
- Size: 7,260 Square Feet
- Features: Back Yard, Cul-De-Sac, Front Yard, Near Park, Secluded, Walkstreet
Details
- Parcel number: 1201461170000
- Special conditions: Standard
Construction
Type & style
- Home type: SingleFamily
- Architectural style: Traditional
- Property subtype: Single Family Residence
Materials
- Stucco
- Foundation: Slab
- Roof: Concrete,Tile
Condition
- New construction: No
- Year built: 1998
Utilities & green energy
- Sewer: Public Sewer
- Water: Public
Community & HOA
Community
- Features: Curbs, Hiking, Sidewalks, Park
Location
- Region: Highland
Financial & listing details
- Price per square foot: $322/sqft
- Tax assessed value: $326,699
- Annual tax amount: $4,665
- Date on market: 12/8/2024
- Cumulative days on market: 8 days
- Listing terms: Cash,Conventional,Submit,VA Loan
Price history
| Date | Event | Price |
|---|---|---|
| 1/8/2025 | Sold | $610,000+17.5%$322/sqft |
Source:  CRMLS #PW24244549 Report a problem CRMLS #PW24244549 Report a problem | ||
| 12/19/2024 | Pending sale | $519,000+103.5%$274/sqft |
Source: CRMLS #PW24244549 Report a problem | ||
| 4/13/2011 | Sold | $255,000+21.1%$135/sqft |
Source: Public Record Report a problem | ||
| 11/19/2010 | Sold | $210,500-12.3%$111/sqft |
Source: Public Record Report a problem | ||
| 1/22/2003 | Sold | $240,000+48.1%$127/sqft |
Source: Public Record Report a problem | ||
| 12/16/1998 | Sold | $162,000$86/sqft |
Source: Public Record Report a problem | ||
Public tax history
| Year | Property taxes | Tax assessment |
|---|---|---|
| 2025 | $4,665 +6.6% | $326,699 +2% |
| 2024 | $4,376 +0.3% | $320,293 +2% |
| 2023 | $4,364 +1.6% | $314,013 +2% |
| 2022 | $4,295 -0.4% | $307,856 +2% |
| 2021 | $4,312 +1.9% | $301,820 +1% |
| 2020 | $4,233 +3.1% | $298,726 +2% |
| 2019 | $4,107 +4.4% | $292,869 +2% |
| 2018 | $3,934 +7.7% | $287,126 +2% |
| 2017 | $3,652 | $281,496 +2% |
| 2016 | $3,652 +1.1% | $275,976 +1.5% |
| 2015 | $3,613 +0.9% | $271,830 +2% |
| 2014 | $3,581 | $266,506 +0.5% |
| 2013 | -- | $265,302 +2% |
| 2012 | -- | $260,100 +23.9% |
| 2011 | -- | $210,000 -1.2% |
| 2010 | -- | $212,600 -15% |
| 2009 | -- | $250,000 -5.5% |
| 2008 | -- | $264,524 +2% |
| 2007 | -- | $259,337 +2% |
| 2006 | -- | $254,252 +2% |
| 2005 | -- | $249,267 +2% |
| 2004 | -- | $244,379 +39.4% |
| 2003 | -- | $175,354 +2% |
| 2002 | -- | $171,916 +2% |
| 2001 | -- | $168,545 +2% |
| 2000 | -- | $165,240 |
Find assessor info on the county website
Neighborhood: 92346
Nearby homes
- $664,5004 bd3 ba2.4k sqft7360 Railroad Ct, Highland, CA 92346Off Market
- $625,0004 bd2 ba1.7k sqft7378 Railroad Ct, Highland, CA 92346Off Market
- $578,9001 bd1 ba400 sqft7352 Railroad Ct, Highland, CA 92346Off Market
- $710,0005 bd4 ba2.4k sqft7388 Railroad Ct, Highland, CA 92346Sold

- $817,6003 bd4 ba2.1k sqft7379 Streater Ave, Highland, CA 92346Off Market
- $669,6004 bd3 ba2.4k sqft7344 Railroad Ct, Highland, CA 92346Off Market
- $688,4004 bd3 ba2.4k sqft28542 Cantebury Way, Highland, CA 92346Off Market
- $653,2004 bd3 ba1.8k sqft7369 Railroad Ct, Highland, CA 92346Off Market
Nearby schools
GreatSchools rating
- 7/10Highland Grove Elementary SchoolGrades: K-5Distance: 0.5 mi
- 5/10Beattie Middle SchoolGrades: 6-8Distance: 0.6 mi
- 8/10Citrus Valley High SchoolGrades: 9-12Distance: 2.6 mi
Schools provided by the listing agent
- Elementary: Highland
- Middle: Beattie
Source: CRMLS. This data may not be complete. We recommend contacting the local school district to confirm school assignments for this home.
Get a cash offer in 3 minutes
Find out how much your home could sell for in as little as 3 minutes with a no-obligation cash offer.
Estimated market value
$596,500
Get a cash offer in 3 minutes
Find out how much your home could sell for in as little as 3 minutes with a no-obligation cash offer.
Estimated market value
$596,500
- California
- San Bernardino County
- Highland
- 92346
- 7370 Railroad Ct
Nearby cities
Nearby neighborhoods
Nearby zip codes
Other Highland Topics
