This solid brick ranch offers space, comfort, and character in a prime location in Cherry Creeks 5 schools, feeding into coveted Campus Middle School & Cherry Creek High! Embrace value and a great quality of life in this quiet nook of desirable Walnut Hills! The main level is bright and welcoming with 2 bedrooms, many updates, fresh interior paint and thoughtful high-end finishes. The spacious kitchen is well-equipped with stone countertops, all Bosch stainless steel appliances, sleek hood vent, abundant cabinetry, and plenty of room to cook and gather. The wood burning fireplace adds charm & warmth to the open living room, creating a cozy spot to relax and unwind. The large primary bedroom features a walk-in closet, direct access to a stylish full bathroom with dual vanity, and a private reading nook filled with natural light. Downstairs, the finished basement a full second kitchen, another 3/4 bath, large living/rec. room, brand new carpet, recessed lighting, and two additional bedrooms, perfect for multi-generational living, a roommate setup, or income opportunity! Your fully fenced backyard includes mature trees, a water feature, covered seating areas, grassy open space, and additional space for recreational vehicles, dog run, garden etc… and a convenient storage shed. Just minutes to great area dining, parks, schools, Park Meadows Mall, South Suburban Sports Complex, DTC, Golf, the foothills, Willow Spring Open Space, light rail access, and so much more. Look no further, this is THE ONE!
Sold for $651,267
$651,267
7370 S Tamarac Court, Centennial, CO 80112
4beds
2,374sqft
Single Family Residence
Built in 1967
0.31 Acres Lot
$636,500 Zestimate®
$274/sqft
$3,393 Estimated rent
Home value
$636,500
$592,000 - $681,000
$3,393/mo
Zestimate® history
Owner options
List your home for rent
$3,393/mo
Rent Zestimate®
Find your next renter with Zillow Rental Manager. Plus, with online applications, you can quickly screen prospective tenants – for free.
$3,393/mo
Rent Zestimate®
Refinance and save
$3,856/mo
Est. payment
Refinancing to a lower rate could help reduce your monthly payments and save thousands over the life of the loan.
$3,856/mo
Est. payment
Explore your selling options
Work with a Zillow partner agent
Leverage their expertise and Zillow's premium Showcase listings to get your home seen by more buyers.
Get startedList with your own agent
Get your home in front of millions of buyers by listing it on Zillow.
Learn how to do itSell it yourself
Take full control of how buyers see your home on Zillow by listing For Sale by Owner (FSBO).
List your homeWhat's special
Mature treesFully fenced backyardFinished basementHigh-end finishesWater featureSolid brick ranchCovered seating areas
Zillow last checked:
Listing updated:
Listed by:
Erik Denning 303-523-9710 Erik.Denning@redfin.com,
Redfin Corporation
Bought with:
William Conklin, 100105559
Keller Williams DTC
Source: REcolorado as distributed by MLS GRID,MLS#: 7177241
Facts & features
Interior
Bedrooms & bathrooms
- Bedrooms: 4
- Bathrooms: 2
- Full bathrooms: 1
- 3/4 bathrooms: 1
- Main level bathrooms: 1
- Main level bedrooms: 2
Bedroom
- Description: Sitting Room, Walk-In Closet, Laminate Flooring, Ceiling Fan, Private Door To Bathroom
- Features: Primary Suite
- Level: Main
- Area: 297 Square Feet
- Dimensions: 27 x 11
Bedroom
- Description: Laminate Flooring
- Level: Main
- Area: 100 Square Feet
- Dimensions: 10 x 10
Bedroom
- Description: Carpet Floors
- Level: Basement
- Area: 104 Square Feet
- Dimensions: 8 x 13
Bedroom
- Description: Carpet Floors
- Level: Basement
- Area: 132 Square Feet
- Dimensions: 12 x 11
Bathroom
- Description: Dual Sinks With Granite Countertops, Tub/Shower Combination, Door To Hallway And Another To Primary Bedroom
- Level: Main
- Area: 70 Square Feet
- Dimensions: 10 x 7
Bathroom
- Description: Sink With Vanity, Walk-In Shower
- Level: Basement
- Area: 49 Square Feet
- Dimensions: 7 x 7
Family room
- Description: Carpet Floors, Recessed Lighting
- Level: Basement
- Area: 384 Square Feet
- Dimensions: 12 x 32
Kitchen
- Description: Eat-In Kitchen, Stainless Appliances, Granite Countertops, Eat-In Nook, Door To Backyard
- Level: Main
- Area: 230 Square Feet
- Dimensions: 10 x 23
Kitchen
- Description: Tile Floors, Granite Countertops
- Level: Basement
- Area: 180 Square Feet
- Dimensions: 10 x 18
Laundry
- Description: Washer And Dryer, Cabinets
- Level: Basement
- Area: 168 Square Feet
- Dimensions: 14 x 12
Living room
- Description: Open Concept, Fireplace, Ceiling Fan
- Level: Main
- Area: 340 Square Feet
- Dimensions: 17 x 20
Heating
- Forced Air
Cooling
- Attic Fan, Central Air
Appliances
- Included: Convection Oven, Cooktop, Dishwasher, Disposal, Dryer, Electric Water Heater, Microwave, Range, Range Hood, Refrigerator, Self Cleaning Oven, Warming Drawer, Washer
Features
- Ceiling Fan(s), Eat-in Kitchen, Granite Counters, Jack & Jill Bathroom, Kitchen Island, Open Floorplan, Pantry, Primary Suite, Smart Thermostat, Walk-In Closet(s)
- Flooring: Carpet, Laminate
- Windows: Double Pane Windows, Window Coverings
- Basement: Bath/Stubbed,Finished,Full
- Number of fireplaces: 1
- Fireplace features: Family Room
- Common walls with other units/homes: No Common Walls
Interior area
- Total structure area: 2,374
- Total interior livable area: 2,374 sqft
- Finished area above ground: 1,232
- Finished area below ground: 1,142
Property
Parking
- Total spaces: 8
- Parking features: Concrete
- Attached garage spaces: 2
- Details: Reserved Spaces: 4, RV Spaces: 2
Features
- Levels: One
- Stories: 1
- Patio & porch: Covered, Deck, Front Porch, Patio
- Exterior features: Lighting, Private Yard, Rain Gutters
- Fencing: Full
- Has view: Yes
- View description: City
Lot
- Size: 0.31 Acres
- Features: Corner Lot
Details
- Parcel number: 031855489
- Special conditions: Standard
Construction
Type & style
- Home type: SingleFamily
- Property subtype: Single Family Residence
Materials
- Brick
- Roof: Composition
Condition
- Year built: 1967
Utilities & green energy
- Electric: 110V, 220 Volts
- Sewer: Public Sewer
- Water: Public
- Utilities for property: Electricity Connected, Internet Access (Wired)
Community & HOA
Community
- Security: Carbon Monoxide Detector(s), Smoke Detector(s), Video Doorbell
- Subdivision: Walnut Hills
HOA
- Has HOA: No
Location
- Region: Centennial
Financial & listing details
- Price per square foot: $274/sqft
- Tax assessed value: $659,100
- Annual tax amount: $4,522
- Date on market: 10/22/2025
- Listing terms: Cash,Conventional,FHA,VA Loan
- Exclusions: Seller's Personal Property, Staging Items.
- Ownership: Individual
- Electric utility on property: Yes
- Road surface type: Paved
Price history
| Date | Event | Price |
|---|---|---|
| 11/21/2025 | Sold | $651,267+8.7%$274/sqft |
Source:  REcolorado as distributed by MLS GRID #7177241 Report a problem REcolorado as distributed by MLS GRID #7177241 Report a problem | ||
| 11/1/2025 | Pending sale | $599,000$252/sqft |
Source: REcolorado as distributed by MLS GRID #7177241 Report a problem | ||
| 10/22/2025 | Listed for sale | $599,000+13.6%$252/sqft |
Source: REcolorado as distributed by MLS GRID #7177241 Report a problem | ||
| 3/23/2021 | Sold | $527,500+11.1%$222/sqft |
Source: Public Record Report a problem | ||
| 2/23/2021 | Pending sale | $475,000$200/sqft |
Source: Keller Williams Executives Realty #9092254 Report a problem | ||
| 2/18/2021 | Listed for sale | $475,000+1.3%$200/sqft |
Source: Keller Williams Executives Realty #9092254 Report a problem | ||
| 11/13/2019 | Listing removed | $469,000$198/sqft |
Source: Renters Warehouse #2448361 Report a problem | ||
| 10/15/2019 | Listed for sale | $469,000$198/sqft |
Source: Renters Warehouse #2448361 Report a problem | ||
Public tax history
| Year | Property taxes | Tax assessment |
|---|---|---|
| 2025 | $4,522 +8.8% | $41,194 +6.8% |
| 2024 | $4,157 +16.1% | $38,572 -9.6% |
| 2023 | $3,580 +21.3% | $42,667 +18.4% |
| 2022 | $2,952 | $36,029 +19.4% |
| 2021 | -- | $30,181 +0.1% |
| 2020 | $2,975 +18.4% | $30,137 |
| 2019 | $2,514 | $30,137 +21% |
| 2018 | $2,514 +1.2% | $24,898 |
| 2017 | $2,485 | $24,898 +10.7% |
| 2016 | -- | $22,487 |
| 2015 | -- | $22,487 +30% |
| 2014 | $2,548 +32.4% | $17,297 +0.3% |
| 2013 | $1,924 | $17,250 |
| 2012 | -- | $17,250 |
| 2011 | $1,788 +2.4% | $17,250 -1.8% |
| 2010 | $1,746 -5.5% | $17,560 |
| 2009 | $1,848 | $17,560 -4.9% |
| 2008 | -- | $18,467 |
| 2007 | -- | $18,467 +8.4% |
| 2006 | -- | $17,043 |
| 2005 | -- | $17,043 +3.7% |
| 2002 | $1,457 +13.7% | $16,440 +22% |
| 2001 | $1,282 | $13,470 |
Find assessor info on the county website
Neighborhood: 80112
Nearby homes
- $669,6004 bd2 ba2.6k sqft7412 S Tamarac St, Centennial, CO 80112Off Market

- $558,9002 bd2 ba962 sqft7360 S Tamarac Ct, Centennial, CO 80112Off Market
- $627,4004 bd2 ba2.1k sqft7403 S Tamarac St, Centennial, CO 80112Off Market
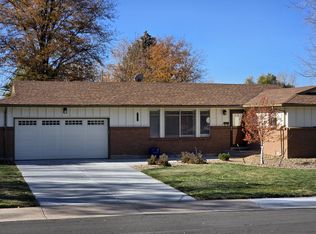
- $645,9004 bd2 ba2.1k sqft7403 S Tamarac St, Englewood, CO 80112Off Market
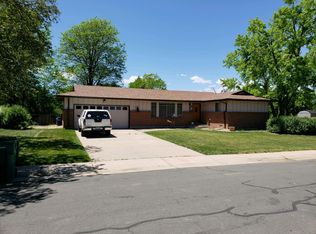
- $779,2004 bd3 ba3.4k sqft7413 S Tamarac St, Centennial, CO 80112Sold
- $646,9003 bd2 ba1.4k sqft7362 S Tamarac St, Centennial, CO 80112Off Market
- $635,0004 bd2 ba1.7k sqft7439 S Tamarac Ct, Centennial, CO 80112Sold
- $733,2004 bd4 ba2k sqft7350 S Tamarac Ct, Centennial, CO 80112Off Market
Nearby schools
GreatSchools rating
- 8/10Dry Creek Elementary SchoolGrades: PK-5Distance: 0.2 mi
- 9/10Campus Middle SchoolGrades: 6-8Distance: 3.5 mi
- 9/10Cherry Creek High SchoolGrades: 9-12Distance: 3.4 mi
Schools provided by the listing agent
- Elementary: Dry Creek
- Middle: Campus
- High: Cherry Creek
- District: Cherry Creek 5
Source: REcolorado as distributed by MLS GRID. This data may not be complete. We recommend contacting the local school district to confirm school assignments for this home.
Get a cash offer in 3 minutes
Find out how much your home could sell for in as little as 3 minutes with a no-obligation cash offer.
Estimated market value
$636,500
Get a cash offer in 3 minutes
Find out how much your home could sell for in as little as 3 minutes with a no-obligation cash offer.
Estimated market value
$636,500
- Colorado
- Arapahoe County
- Centennial
- 80112
- 7370 S Tamarac Court
Nearby cities
Nearby zip codes
Other Centennial Topics
