Skip main navigation
Closed
  • $825,000

    7370 Southern Magnolia St, Las Vegas, NV 89149

    4beds
    2,637sqft
    Single Family Residence
    Built in 2017
    0.25 Acres Lot
    $815,700 Zestimate®
    $313/sqft
    $2,972 Estimated rent

    Home value

    $815,700

    $742,000 - $897,000

    $2,972/mo

    Zestimate® history
    Loading
    Loading...

    Owner options

    List your home for rent

    $2,972/mo

    Rent Zestimate®

    Find your next renter with Zillow Rental Manager. Plus, with online applications, you can quickly screen prospective tenants – for free.

    Learn more

    $2,972/mo

    Rent Zestimate®

    Refinance and save

    $4,884/mo

    Est. payment

    Refinancing to a lower rate could help reduce your monthly payments and save thousands over the life of the loan.

    See today's rates

    $4,884/mo

    Est. payment

    Explore your selling options

    Work with a Zillow partner agent

    Leverage their expertise and Zillow's premium Showcase listings to get your home seen by more buyers.

    Get started

    List with your own agent

    Get your home in front of millions of buyers by listing it on Zillow.

    Learn how to do it

    Sell it yourself

    Take full control of how buyers see your home on Zillow by listing For Sale by Owner (FSBO).

    List your home

    What's special

    Quarter-acre lotBuilt-in ovenCovered spacious paver patioGourmet kitchenBackyard with real grassStunning single storyOversized island
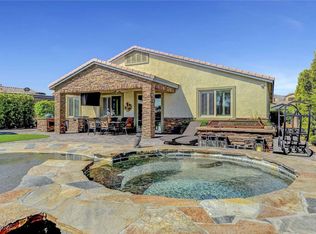
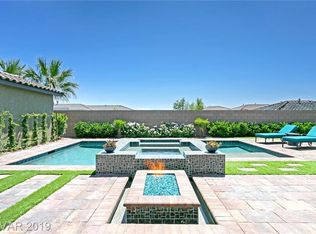
    Welcome to Bristlecone, this stunning single story,3 car garage home is perfectly situated on a Cul de sac on a quarter-acre lot. Spanning 2,637 square feet, this model residence offers a blend of luxury and comfort. The gourmet kitchen is a chef's dream, featuring stainless-steel appliances, gas cooktop, built-in oven, an oversized island, a spacious walk-in pantry and convenient laundry room. Hosting a dinner party or enjoying a quiet meal, this kitchen is designed to impress. Second primary suite with private entrance & walk in closet. Secondary bedrooms also include large walk-in closets. Outside, the property boasts convenient paver RV parking with hook-ups valued at over $50,000 for the adventure enthusiast, covered, spacious paver patio and backyard with real grass. The expansive lot offers plenty of space for outdoor activities and entertaining. This home is ADT ready, minutes from Downtown Summerlin, Schools, Parks, Major Transit, Shopping & more.

    Zillow last checked:

    Listing updated:

    Listed by:

    Terri L. Weitzel S.0194966 888-737-2264,

    Bang Realty

    Bought with:

    Brock W. Rice, S.0188493

    eXp Realty

    Source: LVR,MLS#: 2750268MLS LogoOriginating MLS: Greater Las Vegas Association of Realtors Inc

    Facts & features

    Interior

    Bedrooms & bathrooms
    • Bedrooms: 4
    • Bathrooms: 3
    • Full bathrooms: 3
    Primary bedroom
    • Description: Ceiling Fan,Ceiling Light,Walk-In Closet(s)
    • Dimensions: 16x20
    Bedroom 2
    • Description: Ceiling Fan,Ceiling Light,Walk-In Closet(s),With Bath
    • Dimensions: 14x15
    Bedroom 3
    • Description: Ceiling Fan,Ceiling Light,Walk-In Closet(s)
    • Dimensions: 12x15
    Bedroom 4
    • Description: Ceiling Fan,Ceiling Light,Walk-In Closet(s)
    • Dimensions: 11x12
    Kitchen
    • Description: Breakfast Nook/Eating Area,Island,Marble/Stone Countertops,Stainless Steel Appliances,Tile Flooring,Walk-in Pantry
    Heating
    • Central, Gas
    Cooling
    • Central Air, Gas
    Appliances
    • Included: Built-In Electric Oven, Dishwasher, Gas Cooktop, Disposal, Gas Water Heater, Microwave, Water Heater
    • Laundry: Gas Dryer Hookup, Main Level, Laundry Room
    Features
    • Ceiling Fan(s), Window Treatments
    • Flooring: Ceramic Tile
    • Windows: Double Pane Windows, Drapes, Insulated Windows, Tinted Windows
    • Has fireplace: No
    Interior area
    • Total structure area: 2,637
    • Total interior livable area: 2,637 sqft

    Property

    Parking
    • Total spaces: 3
    • Parking features: Attached, Garage, Garage Door Opener, Open, RV Hook-Ups, RV Gated, RV Access/Parking, RV Paved
    • Attached garage spaces: 3
    • Has uncovered spaces: Yes
    Features
    • Stories: 1
    • Patio & porch: Covered, Patio
    • Exterior features: Patio, Private Yard, RV Hookup, Sprinkler/Irrigation
    • Fencing: Block,Back Yard
    • Has view: Yes
    • View description: City
    Lot
    • Size: 0.25 Acres
    • Features: 1/4 to 1 Acre Lot, Back Yard, Drip Irrigation/Bubblers, Sprinklers In Rear, Landscaped, Rocks, Trees
    Details
    • Additional structures: Guest House
    • Parcel number: 12518412025
    • Zoning description: Single Family
    • Other equipment: Satellite Dish
    • Horse amenities: None

    Construction

    Type & style
    • Home type: SingleFamily
    • Architectural style: One Story
    • Property subtype: Single Family Residence
    Materials
    • Frame, Stucco
    • Roof: Tile
    Condition
    • Excellent,Resale
    • Year built: 2017

    Utilities & green energy

    • Electric: Photovoltaics None
    • Sewer: Public Sewer
    • Water: Public
    Green energy
    • Energy efficient items: Doors, Windows

    Community & HOA

    Community
    • Security: Gated Community
    • Subdivision: Hualapai / Severence
    HOA
    • Has HOA: Yes
    • Amenities included: Gated
    • HOA fee: $88 monthly
    • HOA name: Epic Assoc. Mgmt.
    • HOA phone: 702-767-9993
    Location
    • Region: Las Vegas

    Financial & listing details

    • Price per square foot: $313/sqft
    • Tax assessed value: $703,897
    • Annual tax amount: $5,735
    • Date on market: 1/26/2026
    • Listing agreement: Exclusive Right To Sell
    • Listing terms: Cash,Conventional,FHA,VA Loan
    • Ownership: Single Family Residential

    Price history

    DateEventPrice
    3/17/2026Sold$825,000-2.9%$313/sqft
    Source: LVR #2750268 Report a problem
    2/16/2026Pending sale$849,900$322/sqft
    Source: LVR #2750268 Report a problem
    2/5/2026Listed for sale$849,900$322/sqft
    Source: LVR #2750268 Report a problem
    1/29/2026Pending sale$849,900$322/sqft
    Source: LVR #2750268 Report a problem
    1/26/2026Listed for sale$849,900+9.2%$322/sqft
    Source: LVR #2750268 Report a problem
    9/13/2024Sold$778,000$295/sqft
    Source: LVR #2595571 Report a problem
    8/8/2024Pending sale$778,000$295/sqft
    Source: LVR #2595571 Report a problem
    7/9/2024Listed for sale$778,000$295/sqft
    Source: LVR #2595571 Report a problem
    7/5/2024Pending sale$778,000$295/sqft
    Source: LVR #2595571 Report a problem
    6/28/2024Listed for sale$778,000+53.7%$295/sqft
    Source: LVR #2595571 Report a problem
    11/17/2017Sold$506,314$192/sqft
    Source: Public Record Report a problem

    Public tax history

    YearProperty taxesTax assessment
    2026$6,194 +8%$246,364 +1.5%
    2025$5,735 +3%$242,629 +9.2%
    2024$5,568 +3%$222,245 +9.3%
    2023$5,406 +3%$203,356 +18.2%
    2022$5,249 +3%$172,013 +0.8%
    2021$5,095 +3%$170,598 +4.4%
    2020$4,946 +3.1%$163,449 +5.4%
    2019$4,799 +456.5%$155,112 +4.8%
    2018$862 $147,951 +705.2%
    2017$862 $18,375
    Find assessor info on the county website

    Neighborhood: Centennial Hills

    Nearby schools

    GreatSchools rating
    Schools provided by the listing agent
    • Elementary: Divich, Kenneth,Divich, Kenneth
    • Middle: Escobedo Edmundo
    • High: Arbor View

    Source: LVR. This data may not be complete. We recommend contacting the local school district to confirm school assignments for this home.

    Get a cash offer in 3 minutes
    Find out how much your home could sell for in as little as 3 minutes with a no-obligation cash offer.
    Estimated market value
    $815,700
    Get a cash offer in 3 minutes
    Find out how much your home could sell for in as little as 3 minutes with a no-obligation cash offer.
    Estimated market value
    $815,700