Skip main navigation
Off market
  • $433,300

    7371 27th St, Greeley, CO 80634

    3beds
    1,889sqft
    Single Family Residence
    Built in 2026
    -- sqft lot
    $433,300 Zestimate®
    $229/sqft
    $2,629 Estimated rent

    Home value

    $433,300

    $412,000 - $455,000

    $2,629/mo

    Zestimate® history
    Loading
    Loading...

    Owner options

    List your home for rent

    $2,629/mo

    Rent Zestimate®

    Find your next renter with Zillow Rental Manager. Plus, with online applications, you can quickly screen prospective tenants – for free.

    Learn more

    $2,629/mo

    Rent Zestimate®

    Refinance and save

    $2,572/mo

    Est. payment

    Refinancing to a lower rate could help reduce your monthly payments and save thousands over the life of the loan.

    See today's rates

    $2,572/mo

    Est. payment

    Explore your selling options

    Work with a Zillow partner agent

    Leverage their expertise and Zillow's premium Showcase listings to get your home seen by more buyers.

    Get started

    List with your own agent

    Get your home in front of millions of buyers by listing it on Zillow.

    Learn how to do it

    Sell it yourself

    Take full control of how buyers see your home on Zillow by listing For Sale by Owner (FSBO).

    List your home

    What's special

    Front and backyard landscapingWelcoming front porchOpen-concept main levelWalk-in laundry roomWhite cabinetryBright foyerConvenient powder room

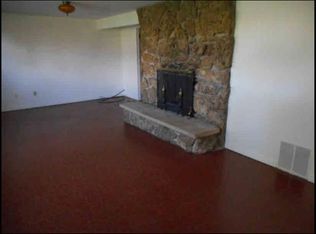
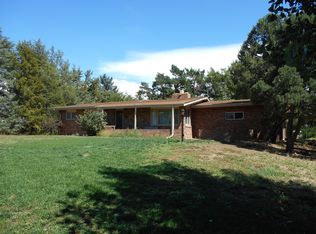
    Discover the beautifully designed Sienna floor plan at 7371 27th St. in Greeley, Colorado, located in the desirable Westgate community. This two-story home offers 3 bedrooms, 2.5 bathrooms, a 2-car garage, and 1,889 sq. ft. of thoughtfully designed living space. Step inside from the welcoming front porch into a bright foyer with a convenient powder room. The open-concept main level features a spacious great room with large windows overlooking the backyard, a dining nook, and a modern kitchen complete with stainless steel appliances, white cabinetry, a pantry, and a large island perfect for gathering and entertaining. Upstairs, a versatile loft provides flexible space for a home office, media room, or play area. Two secondary bedrooms with walk-in closets share a full bath, while the private primary suite features dual sinks, a walk-in shower, and an oversized walk-in closet. A walk-in laundry room adds everyday convenience. Situated on a corner lot backing to green space, this home also includes front and backyard landscaping for an easy move-in experience. Westgate offers convenient access to downtown Greeley, the Poudre River Trail, Greeley Recreation Center, Greeley Country Club, Boomerang Links Golf Course, shopping, dining, and entertainment. Schedule your visit today and experience all that this community has to offer. Estimated completion: October 15, 2026 *Photos are for representational purposes only. Finishes may vary by home.

    This property is not currently displayed as for sale or rent on Zillow. This may be different from what's on other websites or public sources.

    Zillow last checked:

    Listing updated:

    Source: DR HortonMLS Logo

    Facts & features

    Interior

    Bedrooms & bathrooms
    • Bedrooms: 3
    • Bathrooms: 3
    • Full bathrooms: 2
    • 1/2 bathrooms: 1
    Interior area
    • Total interior livable area: 1,889 sqft

    Property

    Parking
    • Total spaces: 2
    • Parking features: Garage
    • Garage spaces: 2
    Features
    • Levels: 2.0
    • Stories: 2
    Details
    • Parcel number: 095917402001

    Construction

    Type & style
    • Home type: SingleFamily
    • Property subtype: Single Family Residence
    Condition
    • New Construction
    • New construction: Yes
    • Year built: 2026
    Details
    • Builder name: D.R. Horton

    Community & HOA

    Community
    • Subdivision: Westgate
    Location
    • Region: Greeley

    Financial & listing details

    • Price per square foot: $229/sqft
    • Tax assessed value: $52,895
    • Annual tax amount: $2,088
    • Date on market: 8/4/2026

    Price history

    DateEventPrice
    8/12/2026Listing removed$433,900$230/sqft
    Source: DR Horton Report a problem
    8/4/2026Listed for sale$433,900$230/sqft
    Source: DR Horton Report a problem

    Public tax history

    YearProperty taxesTax assessment
    2026$2,088 +141.8%$13,750 +0.8%
    2025$863 +953%$13,640 +150.7%
    2024$82 +755.9%$5,440 +889.1%
    2023$10 $550 +1733.3%
    2022-- $30
    Find assessor info on the county website

    Neighborhood: 80634

    Nearby schools

    GreatSchools rating
    Schools provided by the MLS
    • Elementary: Tointon Academy
    • Middle: Tointon Academy
    • High: Greeley Central High School
    • District: Greeley-Evans District 6

    Source: DR Horton. This data may not be complete. We recommend contacting the local school district to confirm school assignments for this home.

    Get a cash offer in 3 minutes
    Find out how much your home could sell for in as little as 3 minutes with a no-obligation cash offer.
    Estimated market value
    $433,300
    Get a cash offer in 3 minutes
    Find out how much your home could sell for in as little as 3 minutes with a no-obligation cash offer.
    Estimated market value
    $433,300