Great Opportunity for some free money “This home qualifies for the community reinvestment act providing up to $7000.00 credit towards buyer’s closing costs, pre-paids and discount points.
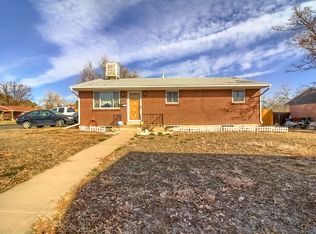
This beautifully remodeled 4-bedroom, 2-bath home with 2,300 sq. ft. of living space sits on a massive corner lot with only one neighbor. Unique to this property—you also own half the road, creating abundant space for RVs, boats, toys, or even business use. A huge oversized 2-car garage completes the package.
Upstairs – One-Level Living
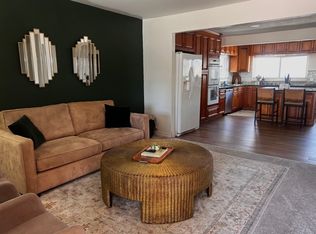
Open-concept floor plan with refinished original hardwood floors
Two bedrooms, one bathroom, and full-size washer/dryer
Large wood-burning fireplace
Designer kitchen with custom cabinetry, luxurious new countertops, premium appliances, and upgraded finishes — perfect for both daily living and entertaining
Anderson windows bring in abundant natural light
Expansive covered patio for year-round gatherings
Basement – Flexible Living or Rental Potential
Private entrance for independence and privacy
Two additional bedrooms, one full bath, and spacious living area
Kitchenette with refrigerator, washer, and dryer
Brand-new windows throughout
Perfect for multi-generational living or rental income
Extensive Remodel & Upgrades – Over $150,000 invested
All-new paint (interior & exterior) and updated landscaping
New doors, molding, flooring, and custom lighting package
Complete designer kitchen with new cabinetry, appliances, and durable quartz countertops that combine beauty with everyday practicality
Updated electrical
Roof, furnace, and AC approx. 7 years old
Sewer system in excellent condition
Fresh, modern finishes throughout
This home offers a rare mix of lifestyle and luxury—from its designer kitchen with durable quartz countertops to its flexible basement living space. With plenty of room for toys, hobbies, or multi-family living, this property truly checks all the boxes.
Sold for $538,900
Zillow last checked:
Listing updated:
Bought with:
Michael Manzitto, 100034249
HomeSmart Realty
Source: REcolorado as distributed by MLS GRID,MLS#: 5230899
Price history
| Date | Event | Price |
|---|---|---|
| 12/9/2025 | Sold | $538,900-2%$237/sqft |
Source:  REcolorado as distributed by MLS GRID #5230899 Report a problem REcolorado as distributed by MLS GRID #5230899 Report a problem | ||
| 11/11/2025 | Pending sale | $549,900$242/sqft |
Source: REcolorado as distributed by MLS GRID #5230899 Report a problem | ||
| 10/10/2025 | Price change | $549,900-3.5%$242/sqft |
Source: REcolorado as distributed by MLS GRID #5230899 Report a problem | ||
| 9/5/2025 | Listed for sale | $569,900+70.1%$251/sqft |
Source: REcolorado as distributed by MLS GRID #5230899 Report a problem | ||
| 7/21/2025 | Sold | $335,000+151.5%$147/sqft |
Source: Public Record Report a problem | ||
| 3/2/1999 | Sold | $133,200+26.9%$59/sqft |
Source: Public Record Report a problem | ||
| 12/4/1996 | Sold | $105,000$46/sqft |
Source: Public Record Report a problem | ||
Get a cash offer in 3 minutes
Find out how much your home could sell for in as little as 3 minutes with a no-obligation cash offer.
Estimated market value
$536,700
