Skip main navigation
Sold for $730,000
  • Listed by: Team Spirit Realty, Inc. • Sarah Park • Contact: 714-349-0069
    Bought with: NONMEMBER MRML
    $730,000

    7371 Correspondence Dr, Rancho Cucamonga, CA 91730

    4beds
    1,977sqft
    Single Family Residence
    Built in 2000
    3,555 Square Feet Lot
    $722,200 Zestimate®
    $369/sqft
    $3,751 Estimated rent

    Home value

    $722,200

    $686,000 - $758,000

    $3,751/mo

    Zestimate® history
    Loading
    Loading...

    Owner options

    List your home for rent

    $3,751/mo

    Rent Zestimate®

    Find your next renter with Zillow Rental Manager. Plus, with online applications, you can quickly screen prospective tenants – for free.

    Learn more

    $3,751/mo

    Rent Zestimate®

    Refinance and save

    $4,802/mo

    Est. payment

    Refinancing to a lower rate could help reduce your monthly payments and save thousands over the life of the loan.

    See today's rates

    $4,802/mo

    Est. payment

    Explore your selling options

    Work with a Zillow partner agent

    Leverage their expertise and Zillow's premium Showcase listings to get your home seen by more buyers.

    Get started

    List with your own agent

    Get your home in front of millions of buyers by listing it on Zillow.

    Learn how to do it

    Sell it yourself

    Take full control of how buyers see your home on Zillow by listing For Sale by Owner (FSBO).

    List your home

    What's special

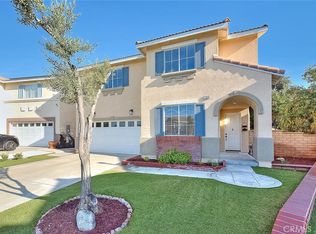
    Back on market—buyer could not perform. Great opportunity! Property priced to sell. Charming two-story home located in the secure gated community of Independence in Rancho Cucamonga, offering 4 bedrooms, 2.5 bathrooms, and 1,977 sq ft of comfortable living space. Situated in a quiet, desirable neighborhood, this spacious residence features an open concept layout filled with abundant natural light. The inviting living room showcases a cozy fireplace and a large picture window overlooking the backyard. A thoughtful combination of tile flooring and warm wood-style flooring enhances both durability and charm in the main living areas. The main level includes a one bedroom and a bathroom, conveniently located on the main floor, ideal for guests, in-laws, or a private home office. a bright living room with a cozy fireplace and large windows overlooking the backyard. Durable tile flooring flows throughout the downstairs living areas, complemented by wood-style flooring in the family room. The kitchen offers abundant cabinet space, tile countertops, stainless steel appliances, and a breakfast bar that opens to the dining area perfect for gatherings and everyday living. Upstairs, you’ll find three additional well sized bedrooms and a spacious hallway landing. The primary suite includes a dual sink vanity and generous storage. The private backyard is perfect for relaxing or entertaining, featuring mature trees, a shaded pergola, and ample space to customize. With greenery and privacy, this outdoor setting feels like a peaceful retreat. The location is unbeatable close to shopping, dining, top rated schools, and just minutes from Victoria Gardens, Ontario Mills, local parks, and freeway access.

    Zillow last checked:

    Listing updated:

    Listed by:

    Sarah Park DRE #01946420 714-349-0069,

    Team Spirit Realty, Inc.

    Bought with:

    FENG ZHOU, DRE #01950814

    NONMEMBER MRML

    Source: CRMLS,MLS#: IG25280606MLS LogoOriginating MLS: California Regional MLS

    Facts & features

    Interior

    Bedrooms & bathrooms
    • Bedrooms: 4
    • Bathrooms: 3
    • Full bathrooms: 2
    • 1/2 bathrooms: 1
    • Main level bathrooms: 1
    • Main level bedrooms: 1
    Rooms
    • Room types: Bedroom, Entry/Foyer, Family Room, Kitchen, Laundry, Living Room, Other
    Bedroom
    • Features: Bedroom on Main Level
    Bathroom
    • Features: Bathtub, Closet, Dual Sinks, Linen Closet, Tub Shower
    Kitchen
    • Features: Kitchen/Family Room Combo
    Other
    • Features: Walk-In Closet(s)
    Heating
    • Central
    Cooling
    • Central Air
    Appliances
    • Included: Dishwasher, Gas Cooktop, Gas Oven, Gas Water Heater, Microwave, Refrigerator
    • Laundry: Washer Hookup, Electric Dryer Hookup, Gas Dryer Hookup, Laundry Room, Upper Level
    Features
    • Breakfast Area, Ceiling Fan(s), Eat-in Kitchen, Tile Counters, Bedroom on Main Level, Walk-In Closet(s)
    • Flooring: Carpet, Laminate
    • Doors: Sliding Doors
    • Windows: Screens
    • Has fireplace: Yes
    • Fireplace features: Family Room
    • Common walls with other units/homes: 2+ Common Walls
    Interior area
    • Total interior livable area: 1,977 sqft

    Property

    Parking
    • Total spaces: 2
    • Parking features: Direct Access, Driveway, Garage Faces Front, Garage, Garage Door Opener, Gated
    • Attached garage spaces: 2
    Features
    • Levels: Two
    • Stories: 2
    • Entry location: 1
    • Pool features: None
    • Spa features: None
    • Fencing: Good Condition,Vinyl
    • Has view: Yes
    • View description: Neighborhood
    Lot
    • Size: 3,555 Square Feet
    • Features: Back Yard, Front Yard, Garden, Lawn
    Details
    • Parcel number: 1090091420000
    • Special conditions: Standard

    Construction

    Type & style
    • Home type: SingleFamily
    • Property subtype: Single Family Residence
    • Attached to another structure: Yes
    Materials
    • Roof: Tile
    Condition
    • New construction: No
    • Year built: 2000

    Utilities & green energy

    • Electric: Electricity - On Property
    • Sewer: Public Sewer
    • Water: Public
    • Utilities for property: Electricity Connected, Natural Gas Connected, Phone Available, Sewer Connected, Water Connected

    Community & HOA

    Community
    • Features: Park, Street Lights, Sidewalks, Gated
    • Security: Carbon Monoxide Detector(s), Fire Detection System, Security Gate, Gated Community, Smoke Detector(s)
    HOA
    • Has HOA: Yes
    • Amenities included: Barbecue, Picnic Area, Playground
    • HOA fee: $120 monthly
    • HOA name: Terra Vista
    • HOA phone: 909-531-5854
    Location
    • Region: Rancho Cucamonga

    Financial & listing details

    • Price per square foot: $369/sqft
    • Tax assessed value: $408,160
    • Date on market: 1/13/2026
    • Cumulative days on market: 76 days
    • Listing terms: Cash,Cash to New Loan,Conventional,FHA,VA Loan
    • Exclusions: All seller’s personal property.
    • Road surface type: Paved

    Price history

    DateEventPrice
    7/29/2026Listing removed$3,600$2/sqft
    Source: Zillow Rentals Report a problem
    6/11/2026Listed for rent$3,600$2/sqft
    Source: Zillow Rentals Report a problem
    5/18/2026Sold$730,000$369/sqft
    Source: CRMLS #IG25280606 Report a problem
    4/14/2026Pending sale$730,000$369/sqft
    Source: CRMLS #IG25280606 Report a problem
    3/30/2026Listed for sale$730,000$369/sqft
    Source: CRMLS #IG25280606 Report a problem
    3/19/2026Pending sale$730,000$369/sqft
    Source: CRMLS #IG25280606 Report a problem
    3/3/2026Price change$730,000-2.7%$369/sqft
    Source: CRMLS #IG25280606 Report a problem
    1/13/2026Listed for sale$750,000+141.9%$379/sqft
    Source: CRMLS #IG25280606 Report a problem
    6/10/2010Sold$310,000-7.5%$157/sqft
    Source: Public Record Report a problem
    9/18/2003Sold$335,000+65%$169/sqft
    Source: Public Record Report a problem
    8/31/2000Sold$203,000$103/sqft
    Source: Public Record Report a problem

    Public tax history

    YearProperty taxesTax assessment
    2026-- $408,160 +2%
    2025$4,950 +2.9%$400,157 +2%
    2024$4,808 +2.8%$392,310 +2%
    2023$4,678 +1.6%$384,618 +2%
    2022$4,604 +1.6%$377,077 +2%
    2021$4,534 +1.2%$369,684 +1%
    2020$4,480 +2.5%$365,893 +2%
    2019$4,369 +0.2%$358,718 +2%
    2018$4,359 +1.6%$351,685 +2%
    2017$4,292 $344,789 +2%
    2016$4,292 -2%$338,029 +1.5%
    2015$4,381 +0.9%$332,952 +2%
    2014$4,343 $326,429 +0.5%
    2013-- $324,954 +2%
    2012-- $318,582 +2%
    2011-- $312,335 +2.1%
    2010-- $305,800 -3.2%
    2009-- $316,000 -12.8%
    2008-- $362,507 +2%
    2007-- $355,399 +2%
    2006-- $348,431 +2%
    2005-- $341,599 +2%
    2004-- $334,900 +59%
    2003-- $210,640 +2%
    2002-- $206,510 +2%
    2001-- $202,461 +688.1%
    2000-- $25,691
    Find assessor info on the county website

    Neighborhood: East Terra Vista

    Nearby schools

    GreatSchools rating
    Schools provided by the listing agent
    • High: Rancho Cucamonga

    Source: CRMLS. This data may not be complete. We recommend contacting the local school district to confirm school assignments for this home.

    Get a cash offer in 3 minutes
    Find out how much your home could sell for in as little as 3 minutes with a no-obligation cash offer.
    Estimated market value
    $722,200
    Get a cash offer in 3 minutes
    Find out how much your home could sell for in as little as 3 minutes with a no-obligation cash offer.
    Estimated market value
    $722,200