Skip main navigation
Closed
  • $345,000

    7371 Devin Ln, Shakopee, MN 55379

    3beds
    1,811sqft
    Townhouse Detached
    Built in 2000
    3,920.4 Square Feet Lot
    $347,000 Zestimate®
    $191/sqft
    $2,440 Estimated rent

    Home value

    $347,000

    $323,000 - $375,000

    $2,440/mo

    Zestimate® history
    Loading
    Loading...

    Owner options

    List your home for rent

    $2,440/mo

    Rent Zestimate®

    Find your next renter with Zillow Rental Manager. Plus, with online applications, you can quickly screen prospective tenants – for free.

    Learn more

    $2,440/mo

    Rent Zestimate®

    Refinance and save

    $2,314/mo

    Est. payment

    Refinancing to a lower rate could help reduce your monthly payments and save thousands over the life of the loan.

    See today's rates

    $2,314/mo

    Est. payment

    Explore your selling options

    Work with a Zillow partner agent

    Leverage their expertise and Zillow's premium Showcase listings to get your home seen by more buyers.

    Get started

    List with your own agent

    Get your home in front of millions of buyers by listing it on Zillow.

    Learn how to do it

    Sell it yourself

    Take full control of how buyers see your home on Zillow by listing For Sale by Owner (FSBO).

    List your home

    What's special


    Modern paint colorsInsulated sheet rocked garageDetached townhomeCustom white tiled fireplaceNew metal railingsVaulted ceilingsStainless appliances
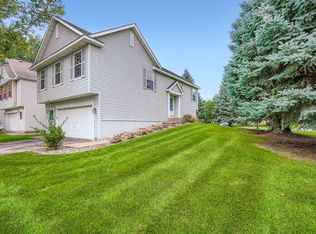
    Come enjoy this beautifully modern updated detached townhome located in the Southbridge Villages community. The HOA will mow your yard and shovel your snow, so you can relax and enjoy the community pool on these hot summer days, playground for the kids, and walking trails for you and pets. So close to shopping and highway transportation, makes for easy commuting. This gem has brand new carpet & pad ('24) & tile flooring throughout the home, and boasts an updated white kitchen with stainless appliances, new center breakfast island, & new lower kitchen cabinets. The furnace and AC were new in '20 . Brand new roof replacement in '22. Homeowner has exterior building upkeep vs HOA keeping monthly dues lower. So much to appreciate inside with a custom white tiled fireplace accenting the vaulted ceilings. Beautiful on trend light fixtures, modern paint colors, new metal railings, cellular window shades, insulated sheet rocked garage to highlight the many features. LL walk out is currently used as a combination 3rd bedroom or family room suite depending on your needs. See the homeowner update list of improvement to appreciate all that has been completed. Prefer closing early Aug, so make this your move in ready choice your new home.

    Zillow last checked:

    Listing updated:

    Listed by:

    Diane Wiebe 952-393-9418,

    Prandium Group Real Estate,

    Kayla Wiebe 952-288-9746

    Bought with:

    Ryan Olson

    RE/MAX Advantage Plus

    Source: NorthstarMLS as distributed by MLS GRID,MLS#: 6740694MLS Logo

    Facts & features

    Interior

    Bedrooms & bathrooms
    • Bedrooms: 3
    • Bathrooms: 3
    • Full bathrooms: 2
    • 3/4 bathrooms: 1
    Bedroom
    • Level: Upper
    • Area: 182 Square Feet
    • Dimensions: 14x13
    Bedroom 2
    • Level: Upper
    • Area: 121 Square Feet
    • Dimensions: 11x11
    Bedroom 3
    • Level: Lower
    • Area: 264 Square Feet
    • Dimensions: 24x11
    Deck
    • Level: Upper
    • Area: 228 Square Feet
    • Dimensions: 19x12
    Kitchen
    • Level: Upper
    • Area: 144 Square Feet
    • Dimensions: 12x12
    Living room
    • Level: Upper
    • Area: 252 Square Feet
    • Dimensions: 18x14
    Walk in closet
    • Level: Upper
    • Area: 21 Square Feet
    • Dimensions: 7x3
    Heating
    • Forced Air, Fireplace(s)
    Cooling
    • Central Air
    Appliances
    • Included: Dishwasher, Disposal, Dryer, Gas Water Heater, Microwave, Range, Refrigerator, Stainless Steel Appliance(s), Washer, Water Softener Rented
    • Laundry: Lower Level, Laundry Room
    Features
    • Basement: Block,Egress Window(s),Finished,Full,Walk-Out Access
    • Number of fireplaces: 1
    • Fireplace features: Gas, Living Room
    Interior area
    • Total structure area: 1,811
    • Total interior livable area: 1,811 sqft
    • Finished area above ground: 1,244
    • Finished area below ground: 567

    Property

    Parking
    • Total spaces: 2
    • Parking features: Attached, Asphalt, Garage Door Opener
    • Attached garage spaces: 2
    • Has uncovered spaces: Yes
    • Details: Garage Dimensions (20x24), Garage Door Height (7), Garage Door Width (17)
    Accessibility
    • Accessibility features: None
    Features
    • Levels: Two
    • Stories: 2
    • Patio & porch: Deck
    • Has private pool: Yes
    • Pool features: In Ground, Heated, Outdoor Pool, Shared
    • Fencing: None
    Lot
    • Size: 3,920 sqft
    • Dimensions: 42 x 94
    • Features: Corner Lot, Property Adjoins Public Land, Tree Coverage - Light
    Details
    • Foundation area: 1244
    • Parcel number: 272710210
    • Zoning description: Residential-Single Family

    Construction

    Type & style
    • Home type: Townhouse
    • Property subtype: Townhouse Detached
    Materials
    • Block
    • Roof: Age 8 Years or Less,Asphalt
    Condition
    • New construction: No
    • Year built: 2000

    Utilities & green energy

    • Electric: Circuit Breakers
    • Gas: Natural Gas
    • Sewer: City Sewer/Connected
    • Water: City Water/Connected

    Community & neighborhood

    Location
    • Region: Shakopee
    • Subdivision: Southbridge 3rd Add

    HOA & financial

    HOA
    • Has HOA: Yes
    • HOA fee: $175 monthly
    • Services included: Lawn Care, Other, Recreation Facility, Sanitation, Shared Amenities, Snow Removal
    • Association name: Association One
    • Association phone: 833-737-8663

    Other

    Other facts
    • Road surface type: Paved

    Price history

    DateEventPrice
    8/1/2025Sold$345,000-0.6%$191/sqft
    Source: NorthstarMLS as distributed by MLS GRID #6740694 Report a problem
    7/11/2025Pending sale$347,000$192/sqft
    Source: NorthstarMLS as distributed by MLS GRID #6740694 Report a problem
    6/21/2025Listed for sale$347,000+13.8%$192/sqft
    Source: NorthstarMLS as distributed by MLS GRID #6740694 Report a problem
    10/13/2023Sold$305,000+1.7%$168/sqft
    Source: NorthstarMLS as distributed by MLS GRID #6433676 Report a problem
    9/26/2023Pending sale$300,000$166/sqft
    Source: NorthstarMLS as distributed by MLS GRID #6433676 Report a problem
    9/22/2023Listed for sale$300,000+68.5%$166/sqft
    Source: NorthstarMLS as distributed by MLS GRID #6433676 Report a problem
    11/14/2014Sold$178,000-0.3%$98/sqft
    Source: Lake Superior Area Realtors as distributed by MLS GRID #2233660 Report a problem
    9/14/2014Price change$178,500-0.8%$99/sqft
    Source: RE/MAX Advantage Plus #4527493 Report a problem
    8/25/2014Price change$179,900-2.7%$99/sqft
    Source: RE/MAX Advantage Plus #4492312 Report a problem
    7/12/2014Price change$184,900-2.6%$102/sqft
    Source: RE/MAX Advantage Plus #4492312 Report a problem
    6/13/2014Listed for sale$189,900+16.4%$105/sqft
    Source: RE/MAX Advantage Plus #4492312 Report a problem
    3/27/2008Sold$163,200-18.4%$90/sqft
    Source: Public Record Report a problem
    8/28/2003Sold$199,900+18.6%$110/sqft
    Source: Public Record Report a problem
    12/28/2000Sold$168,496$93/sqft
    Source: Public Record Report a problem

    Public tax history

    YearProperty taxesTax assessment
    2025$2,942 +16.2%$309,400 +4.8%
    2024$2,532 -2.2%$295,200 +19.1%
    2023$2,588 -0.9%$247,900 -0.6%
    2022$2,612 +14.3%$249,500 +13.8%
    2021$2,286 -9.8%$219,200 +5.3%
    2020$2,534 $208,100
    2019$2,534 +4.5%$208,100
    2018$2,426 +15.5%--
    2016$2,100 --
    2014$2,100 --
    2013-- $109,600
    2012-- $109,600 -37.8%
    2011$2,310 +0.1%$176,200 -19.2%
    2010$2,308 +1.1%$218,100 -2.2%
    2009$2,284 +8.6%$223,100
    2008$2,104 +16.4%--
    2007$1,808 +2.7%--
    2006$1,760 +0.8%--
    2005$1,746 +8%--
    2004$1,616 +1%--
    2003$1,600 +10.3%--
    2002$1,450 +950.7%--
    2001$138 --

    Find assessor info on the county website

    Neighborhood: 55379

    Nearby schools

    GreatSchools rating
    Get a cash offer in 3 minutes
    Find out how much your home could sell for in as little as 3 minutes with a no-obligation cash offer.
    Estimated market value
    $347,000
    Get a cash offer in 3 minutes
    Find out how much your home could sell for in as little as 3 minutes with a no-obligation cash offer.
    Estimated market value
    $347,000