Skip main navigation
Sold for $588,000
  • $588,000

    7371 Edinborough Dr, West Bloomfield, MI 48322

    4beds
    3,218sqft
    Single Family Residence
    Built in 1963
    0.39 Acres Lot
    $573,000 Zestimate®
    $183/sqft
    $4,081 Estimated rent

    Home value

    $573,000

    $544,000 - $602,000

    $4,081/mo

    Zestimate® history
    Loading
    Loading...

    Owner options

    List your home for rent

    $4,081/mo

    Rent Zestimate®

    Find your next renter with Zillow Rental Manager. Plus, with online applications, you can quickly screen prospective tenants – for free.

    Learn more

    $4,081/mo

    Rent Zestimate®

    Refinance and save

    $4,109/mo

    Est. payment

    Refinancing to a lower rate could help reduce your monthly payments and save thousands over the life of the loan.

    See today's rates

    $4,109/mo

    Est. payment

    Explore your selling options

    Work with a Zillow partner agent

    Leverage their expertise and Zillow's premium Showcase listings to get your home seen by more buyers.

    Get started

    List with your own agent

    Get your home in front of millions of buyers by listing it on Zillow.

    Learn how to do it

    Sell it yourself

    Take full control of how buyers see your home on Zillow by listing For Sale by Owner (FSBO).

    List your home

    What's special

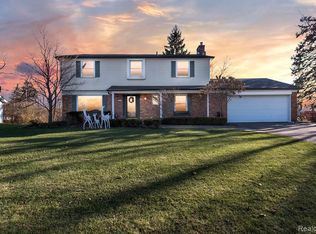
    Welcome to 7371 Edinborough. The main level is open, bright, and connected. Natural light carries through the living, dining, and kitchen areas, and the kitchen has already been updated with a clean, modern feel that doesn’t get closed off from the rest of the home. The custom fireplace wall anchors the space and gives it a level of finish most homes are missing. Upstairs, you have the primary bedroom along with two additional bedrooms and a full bath. New carpet has already been installed, and the primary has been dialed in with updated paint, added lighting, and custom design touches that make it feel intentional instead of basic. The lower level is where this home separates itself. A true second living space with a wood-burning fireplace, framed in custom rustic tile, creates a completely different atmosphere. This is where people actually spend time. You also have a fourth bedroom and a half bath down here, plus a walkout that keeps the space connected to the backyard instead of feeling below grade. There is also an additional half bath on the entry level and a large laundry and mud room off the garage with custom built-in lockers. It handles real life without getting cluttered. Outside, the work is already done. New concrete driveway and walkway, updated landscaping with clean edging and arborvitae for privacy, a refinished deck, new exterior lighting, and a freshly painted exterior. It shows the same way it lives. Clean and cared for. Behind the scenes, the mechanicals have been addressed as well, including updated plumbing, a furnace humidifier, and full duct cleaning. Two-car attached garage. Walkout lot. Mature setting in Kimberly North. Nothing here feels halfway done. You are walking into a home where someone already spent the time and money to get it right.

    Zillow last checked:

    Listing updated:

    Listed by:

    Michael Guido 248-514-2212,

    Good Company

    Bought with:

    Preka Berishaj, 6501360657

    Victor Properties, Inc

    Source: Realcomp II,MLS#: 20261018876MLS Logo

    Facts & features

    Interior

    Bedrooms & bathrooms
    • Bedrooms: 4
    • Bathrooms: 4
    • Full bathrooms: 2
    • 1/2 bathrooms: 2
    Primary bedroom
    • Level: Upper
    • Area: 238
    • Dimensions: 14 X 17
    Bedroom
    • Level: Upper
    • Area: 143
    • Dimensions: 11 X 13
    Bedroom
    • Level: Lower
    • Area: 165
    • Dimensions: 11 X 15
    Bedroom
    • Level: Upper
    • Area: 154
    • Dimensions: 11 X 14
    Primary bathroom
    • Level: Upper
    • Area: 40
    • Dimensions: 8 X 5
    Other
    • Level: Upper
    • Area: 40
    • Dimensions: 8 X 5
    Other
    • Level: Lower
    • Area: 30
    • Dimensions: 6 X 5
    Other
    • Level: Entry
    • Area: 20
    • Dimensions: 4 X 5
    Heating
    • Forced Air, Natural Gas
    Cooling
    • Central Air
    Features
    • Basement: Daylight,Finished,Walk Out Access
    • Has fireplace: Yes
    • Fireplace features: Electric, Living Room
    Interior area
    • Total interior livable area: 3,218 sqft
    • Finished area above ground: 2,518
    • Finished area below ground: 700

    Property

    Parking
    • Total spaces: 2
    • Parking features: Two Car Garage, Attached, Electricityin Garage, Garage Faces Front, Garage Door Opener
    • Attached garage spaces: 2
    Features
    • Levels: Tri Level
    • Entry location: GroundLevel
    • Patio & porch: Covered, Porch
    • Exterior features: Balcony, Chimney Caps
    • Pool features: None
    Lot
    • Size: 0.39 Acres
    • Dimensions: 105.74 x 160
    Details
    • Parcel number: 1835451011
    • Special conditions: Short Sale No,Standard

    Construction

    Type & style
    • Home type: SingleFamily
    • Architectural style: Split Level
    • Property subtype: Single Family Residence
    Materials
    • Brick, Vinyl Siding
    • Foundation: Basement, Block, Slab
    • Roof: Asphalt
    Condition
    • New construction: No
    • Year built: 1963
    • Major remodel year: 2025

    Utilities & green energy

    • Electric: Circuit Breakers
    • Sewer: Public Sewer, Sewer At Street
    • Water: Other, Public
    • Utilities for property: Underground Utilities

    Community & neighborhood

    Security
    • Security features: Carbon Monoxide Detectors, Smoke Detectors
    Location
    • Region: West Bloomfield
    • Subdivision: KIMBERLEY NORTH 2

    HOA & financial

    HOA
    • Has HOA: Yes
    • HOA fee: $305 annually
    • Association phone: 248-451-4880

    Other

    Other facts
    • Listing agreement: Exclusive Right To Sell
    • Listing terms: Cash,Conventional,FHA,Va Loan

    Price history

    DateEventPrice
    4/10/2026Sold$588,000+3.2%$183/sqft
    Source: Realcomp II #20261018876 Report a problem
    3/31/2026Pending sale$569,900$177/sqft
    Source: Realcomp II #20261018876 Report a problem
    3/27/2026Listed for sale$569,900+25%$177/sqft
    Source: Realcomp II #20261018876 Report a problem
    10/13/2023Sold$456,000+1.6%$142/sqft
    Source: Realcomp II #20230078222 Report a problem
    9/18/2023Pending sale$449,000$140/sqft
    Source: Realcomp II #20230078222 Report a problem
    9/14/2023Listed for sale$449,000+43.9%$140/sqft
    Source: Realcomp II #20230078222 Report a problem
    12/11/2017Sold$312,000+71.4%$97/sqft
    Source: Public Record Report a problem
    8/9/2017Sold$182,000+7.1%$57/sqft
    Source: Public Record Report a problem
    6/27/2017Listed for sale$170,000$53/sqft
    Source: Red Door Realty Inc #217055269 Report a problem

    Public tax history

    YearProperty taxesTax assessment
    2024-- $167,870 +18.8%
    2023-- $141,330 +5.7%
    2022-- $133,720 +5.7%
    2021-- $126,540 -1.5%
    2020-- $128,440 +5.3%
    2019-- $121,950 +4.8%
    2018-- $116,400 +28.2%
    2015$1,597 $90,790 +10.5%
    2014-- $82,180 +6.8%
    2011-- $76,950 -4%
    2010-- $80,190 -28.2%
    2009-- $111,680 -10.3%
    2003-- $124,500 +8.3%
    2002-- $114,950 +27.5%
    2001$3,291 +5.8%$90,140 +3.2%
    2000$3,110 $87,350

    Find assessor info on the county website

    Neighborhood: 48322

    Nearby schools

    GreatSchools rating
    Get a cash offer in 3 minutes
    Find out how much your home could sell for in as little as 3 minutes with a no-obligation cash offer.
    Estimated market value
    $573,000
    Get a cash offer in 3 minutes
    Find out how much your home could sell for in as little as 3 minutes with a no-obligation cash offer.
    Estimated market value
    $573,000