Skip main navigation
Sold
  • Price Unknown

    7371 Fm 2204, Kilgore, TX 75662

    4beds
    3,305sqft
    Single Family Residence
    Built in 1986
    0.88 Acres Lot
    $354,600 Zestimate®
    $--/sqft
    $3,479 Estimated rent

    Home value

    $354,600

    $323,000 - $390,000

    $3,479/mo

    Zestimate® history
    Loading
    Loading...

    Owner options

    List your home for rent

    $3,479/mo

    Rent Zestimate®

    Find your next renter with Zillow Rental Manager. Plus, with online applications, you can quickly screen prospective tenants – for free.

    Learn more

    $3,479/mo

    Rent Zestimate®

    Refinance and save

    Refinancing to a lower rate could help reduce your monthly payments and save thousands over the life of the loan.

    See today's rates

    Explore your selling options

    Work with a Zillow partner agent

    Leverage their expertise and Zillow's premium Showcase listings to get your home seen by more buyers.

    Get started

    List with your own agent

    Get your home in front of millions of buyers by listing it on Zillow.

    Learn how to do it

    Sell it yourself

    Take full control of how buyers see your home on Zillow by listing For Sale by Owner (FSBO).

    List your home

    What's special

    Inviting farmhouse feelFarmhouse-inspired porchNearly an acreSpacious designMassive covered front porch
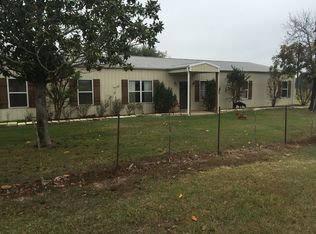
    Discover space, comfort, and a touch of country charm in this expansive 3,305 sq. ft. brick home nestled on nearly an acre in Kilgore. A massive covered front porch sets the tone with its inviting farmhouse feel, perfect for rocking chairs, morning coffee, or simply enjoying the view. Inside, you’ll find two generous living areas, 4 bedrooms, 3.5 baths, plus a dedicated office/flex room that adapts to your lifestyle, whether you need a home office, study space, or a creative studio. This home has been thoughtfully maintained with major updates completed in 2022, including a new roof, gutters, and windows, along with an updated AC system. These improvements provide peace of mind and energy efficiency for years to come. The backyard is your private retreat with a sparkling pool, ideal for relaxation or entertaining. A detached metal workshop/garage offers endless possibilities for hobbies, storage, or projects, while the 3-car attached garage adds everyday convenience. Practical upgrades like a whole-home Generac generator (coupled with a massive pantry) further ensure you are always prepared. With its farmhouse-inspired porch, modern updates, and spacious design, this home delivers the best of East Texas country living in one beautiful package.

    Zillow last checked:

    Listing updated:

    Listed by:

    Jessica Holmes 903-987-0685,

    East Texas Preferred Properties, LLC - Kilgore

    Bought with:

    Tisha Schortzmann

    Keebaugh & Company

    Source: LGVBOARD,MLS#: 20256740MLS Logo

    Facts & features

    Interior

    Bedrooms & bathrooms
    • Bedrooms: 4
    • Bathrooms: 4
    • Full bathrooms: 3
    • 1/2 bathrooms: 1
    Bedroom
    • Features: Master Bedroom Split, Walk-In Closet(s), Separate walk-In Closets
    Bathroom
    • Features: Shower Only, Shower/Tub, Separate Dressing Area, Walk-In Closet(s), Tile Counters
    Heating
    • Central Electric
    Cooling
    • Central Electric, Zoned
    Appliances
    • Included: Electric Cooktop, Microwave, Dishwasher, Vented Exhaust Fan, Electric Water Heater, More Than One Water Heater
    • Laundry: Laundry Room
    Features
    • Ceiling Fan(s), Pantry, Ceiling Fans, Master Downstairs, Breakfast Bar, Eat-in Kitchen
    • Flooring: Carpet, Tile, Hardwood
    • Windows: Shades/Blinds
    • Number of fireplaces: 2
    • Fireplace features: Den, Living Room, Two Woodburning, Gas Starter
    Interior area
    • Total structure area: 3,305
    • Total interior livable area: 3,305 sqft

    Property

    Parking
    • Total spaces: 3
    • Parking features: Garage, Garage Faces Side, Workshop in Garage, Attached, Paved
    • Attached garage spaces: 3
    • Has uncovered spaces: Yes
    Features
    • Levels: Two,2 Story
    • Stories: 2
    • Patio & porch: Patio, Covered, Porch
    • Exterior features: Rain Gutters
    • Has private pool: Yes
    • Pool features: Vinyl, In Ground, Chlorine
    • Fencing: Metal Fence
    Lot
    • Size: 0.88 Acres
    • Features: Native Grass, Improved Grass
    • Topography: Level
    • Residential vegetation: Partially Wooded
    Details
    • Additional structures: Workshop, See Remarks
    • Parcel number: 11949

    Construction

    Type & style
    • Home type: SingleFamily
    • Architectural style: Traditional
    • Property subtype: Single Family Residence
    Materials
    • Brick and Wood
    • Foundation: Slab
    • Roof: Composition
    Condition
    • Year built: 1986

    Utilities & green energy

    • Gas: Propane
    • Sewer: Aerobic Septic, Community
    • Water: Community, Elderville
    • Utilities for property: Electricity Available, Propane

    Community & neighborhood

    Location
    • Region: Kilgore

    Other

    Other facts
    • Listing terms: Cash,Conventional

    Price history

    DateEventPrice
    11/17/2025Sold--
    Source: LGVBOARD #20256740 Report a problem
    10/2/2025Listed for sale$395,000-7.1%$120/sqft
    Source: LGVBOARD #20256740 Report a problem
    10/1/2025Listing removed$425,000$129/sqft
    Source: LGVBOARD #20255025 Report a problem
    9/10/2025Listed for sale$425,000$129/sqft
    Source: GTARMLS #25012298 Report a problem
    9/5/2025Contingent$425,000$129/sqft
    Source: NTREIS #21037428 Report a problem
    9/5/2025Pending sale$425,000$129/sqft
    Source: GTARMLS #25012298 Report a problem
    8/20/2025Price change$425,000-5.6%$129/sqft
    Source: LGVBOARD #20255025 Report a problem
    8/1/2025Price change$450,000-5.3%$136/sqft
    Source: LGVBOARD #20255025 Report a problem
    7/19/2025Listed for sale$475,000$144/sqft
    Source: LGVBOARD #20255025 Report a problem

    Public tax history

    YearProperty taxesTax assessment
    2025$3,887 +1.4%$374,298 +10%
    2024$3,833 +15%$340,271 +10%
    2023$3,334 -18.8%$309,337 +10%
    2022$4,108 -0.4%$281,215 +10%
    2021$4,123 +2.8%$255,650 +2.2%
    2020$4,011 +126.2%$250,130 -10.2%
    2019$1,774 +0.3%$278,640 +1.8%
    2018$1,769 -0.4%$273,780 -2.4%
    2017$1,775 +0.1%$280,460 +0.7%
    2016$1,774 +0%$278,610 +0.1%
    2015$1,773 $278,310 +0.4%
    2014-- $277,080 -0.9%
    2013-- $279,460 -0.2%
    2012-- $280,130 +0.4%
    2011-- $279,120 +0.2%
    2010-- $278,490 0%
    2009-- $278,590 +18.1%
    2008-- $235,930 +4.3%
    2007-- $226,270 +5.8%
    2006-- $213,880 +4.4%
    2005-- $204,920 +4.6%
    2003-- $195,920 +0.2%
    2002-- $195,600 +2.6%
    2001-- $190,590 +2.6%
    2000-- $185,670

    Find assessor info on the county website

    Neighborhood: 75662

    Nearby schools

    GreatSchools rating
    Schools provided by the listing agent
    • District: Longview ISD

    Source: LGVBOARD. This data may not be complete. We recommend contacting the local school district to confirm school assignments for this home.