Skip main navigation
Closed
  • $435,000

    7371 Hidden Valley Trl S, Cottage Grove, MN 55016

    4beds
    2,562sqft
    Single Family Residence
    Built in 1989
    0.33 Acres Lot
    $470,800 Zestimate®
    $170/sqft
    $3,012 Estimated rent

    Home value

    $470,800

    $447,000 - $494,000

    $3,012/mo

    Zestimate® history
    Loading
    Loading...

    Owner options

    List your home for rent

    $3,012/mo

    Rent Zestimate®

    Find your next renter with Zillow Rental Manager. Plus, with online applications, you can quickly screen prospective tenants – for free.

    Learn more

    $3,012/mo

    Rent Zestimate®

    Refinance and save

    $2,765/mo

    Est. payment

    Refinancing to a lower rate could help reduce your monthly payments and save thousands over the life of the loan.

    See today's rates

    $2,765/mo

    Est. payment

    Explore your selling options

    Work with a Zillow partner agent

    Leverage their expertise and Zillow's premium Showcase listings to get your home seen by more buyers.

    Get started

    List with your own agent

    Get your home in front of millions of buyers by listing it on Zillow.

    Learn how to do it

    Sell it yourself

    Take full control of how buyers see your home on Zillow by listing For Sale by Owner (FSBO).

    List your home

    What's special

    Modern comfortHardwood floorsSmall pondMajestic treesSpacious family roomWarm natural lightPicture - perfect
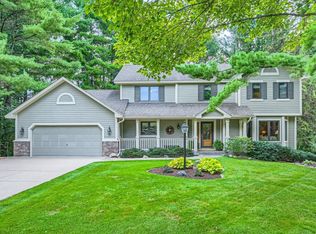
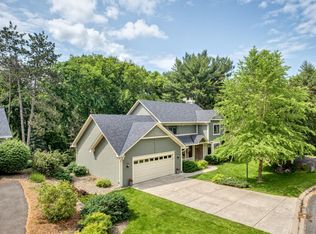
    Welcome to your serene haven, where luxury meets tranquility at every turn. Nestled among majestic trees, this home offers modern comfort with a touch of natural beauty. Step into the spacious family room with its soaring vaulted ceiling, inviting you to unwind in style. The main floor primary bedroom boasts a private deck entrance, perfect for morning coffees amidst the peaceful backyard oasis. Picture-perfect with a small pond and waterfall, the outdoor space is an entertainer's dream. Whip up culinary delights in the chef's kitchen, featuring stainless steel appliances and hardwood floors. Cozy up by one of two fireplaces on chilly evenings, or retreat to the lower level bar area for relaxed gatherings. Updated baths add a contemporary touch, while skylights bathe the living room in warm natural light. With a concrete driveway and large laundry room, convenience is key. Don't miss out on this harmonious blend of luxury and nature—your dream home awaits.

    Zillow last checked:

    Listing updated:

    Listed by:

    Thomas J. Ott 612-701-7474,

    Keller Williams Premier Realty

    Bought with:

    Gregory Kuntz

    RE/MAX Results

    Source: NorthstarMLS as distributed by MLS GRID,MLS#: 6508362MLS Logo

    Facts & features

    Interior

    Bedrooms & bathrooms
    • Bedrooms: 4
    • Bathrooms: 3
    • Full bathrooms: 2
    • 3/4 bathrooms: 1
    Bedroom
    • Level: Main
    • Area: 255 Square Feet
    • Dimensions: 17 x 15
    Bedroom 2
    • Level: Main
    • Area: 195 Square Feet
    • Dimensions: 15 x 13
    Bedroom 3
    • Level: Lower
    • Area: 180 Square Feet
    • Dimensions: 15 x 12
    Bedroom 4
    • Level: Lower
    • Area: 224 Square Feet
    • Dimensions: 16 x 14
    Dining room
    • Level: Main
    • Area: 144 Square Feet
    • Dimensions: 12 x 12
    Family room
    • Level: Lower
    • Area: 546 Square Feet
    • Dimensions: 26 x 21
    Foyer
    • Level: Main
    • Area: 84 Square Feet
    • Dimensions: 14 x 6
    Informal dining room
    • Level: Main
    • Area: 117 Square Feet
    • Dimensions: 13 x 9
    Kitchen
    • Level: Main
    • Area: 168 Square Feet
    • Dimensions: 14 x 12
    Laundry
    • Level: Main
    • Area: 54 Square Feet
    • Dimensions: 9 x 6
    Living room
    • Level: Main
    • Area: 368 Square Feet
    • Dimensions: 23 x 16
    Sun room
    • Level: Main
    • Area: 192 Square Feet
    • Dimensions: 16 x 12
    Heating
    • Forced Air
    Cooling
    • Central Air
    Appliances
    • Included: Dishwasher, Disposal, Gas Water Heater, Range, Refrigerator
    • Laundry: Main Level, Washer Hookup
    Features
    • Basement: Daylight,Egress Window(s),Full,Walk-Out Access
    • Number of fireplaces: 2
    • Fireplace features: Family Room, Gas
    Interior area
    • Total structure area: 2,562
    • Total interior livable area: 2,562 sqft
    • Finished area above ground: 1,562
    • Finished area below ground: 1,000

    Property

    Parking
    • Total spaces: 2
    • Parking features: Attached, Concrete
    • Attached garage spaces: 2
    Accessibility
    • Accessibility features: None
    Features
    • Levels: One
    • Stories: 1
    • Patio & porch: Deck, Patio
    Lot
    • Size: 0.33 Acres
    • Dimensions: 100 x 142 x 100 x 145
    • Features: Tree Coverage - Medium
    Details
    • Foundation area: 1562
    • Parcel number: 0802721130069
    • Zoning description: Residential-Single Family

    Construction

    Type & style
    • Home type: SingleFamily
    • Property subtype: Single Family Residence
    Materials
    • Frame
    • Foundation: Wood
    • Roof: Age Over 8 Years
    Condition
    • New construction: No
    • Year built: 1989

    Utilities & green energy

    • Electric: Circuit Breakers, Power Company: Xcel Energy
    • Gas: Natural Gas
    • Sewer: City Sewer/Connected
    • Water: City Water/Connected

    Community & neighborhood

    Location
    • Region: Cottage Grove
    • Subdivision: Hidden Valley 2nd Add

    HOA & financial

    HOA
    • Has HOA: Yes
    • HOA fee: $90 annually
    • Services included: Shared Amenities
    • Association name: Hidden Valley Homeowners Association
    • Association phone: 651-458-2850

    Price history

    DateEventPrice
    5/17/2024Sold$435,000-3.3%$170/sqft
    Source: NorthstarMLS as distributed by MLS GRID #6508362 Report a problem
    4/20/2024Pending sale$449,777$176/sqft
    Source: NorthstarMLS as distributed by MLS GRID #6508362 Report a problem
    4/6/2024Listed for sale$449,777+41.4%$176/sqft
    Source: NorthstarMLS as distributed by MLS GRID #6508362 Report a problem
    7/7/2017Sold$318,000-0.3%$124/sqft
    Source: NorthstarMLS as distributed by MLS GRID #4811452 Report a problem
    5/23/2017Pending sale$319,000$125/sqft
    Source: Coldwell Banker Burnet - Woodbury #4811452 Report a problem
    5/22/2017Listed for sale$319,000$125/sqft
    Source: Coldwell Banker Burnet - Woodbury #4811452 Report a problem
    5/20/2017Pending sale$319,000$125/sqft
    Source: Coldwell Banker Burnet - Woodbury #4811452 Report a problem
    5/13/2017Listed for sale$319,000$125/sqft
    Source: Coldwell Banker Burnet - Woodbury #4811452 Report a problem
    4/30/2017Pending sale$319,000$125/sqft
    Source: Coldwell Banker Burnet - Woodbury #4811452 Report a problem
    4/24/2017Price change$319,000-3.3%$125/sqft
    Source: Coldwell Banker Burnet - Woodbury #4811452 Report a problem
    4/3/2017Listed for sale$329,777$129/sqft
    Source: Coldwell Banker Burnet - Woodbury #4811452 Report a problem

    Public tax history

    YearProperty taxesTax assessment
    2025$5,144 -2.1%$397,100 -8.8%
    2024$5,254 +3.7%$435,200 +5.7%
    2023$5,068 +8.6%$411,800 +22.6%
    2022$4,668 +4.3%$335,800 -1.9%
    2021$4,474 -1.7%$342,200 +4.3%
    2020$4,550 $328,000
    2019$4,550 $328,000 +4.4%
    2018$4,550 +2.1%$314,100 +2.7%
    2017$4,458 +1.1%$305,700 +7.1%
    2016$4,410 +10%$285,400 +11.1%
    2015$4,010 $256,800 +7.6%
    2013$4,010 +18%$238,700 +10.8%
    2012$3,398 $215,500 -11.6%
    2011$3,398 -0.3%$243,900 -15.7%
    2010$3,408 -3.8%$289,200
    2009$3,542 +7%--
    2008$3,310 -4.5%--
    2007$3,466 +4.4%--
    2006$3,320 +5.1%--
    2005$3,160 +5.4%--
    2004$2,998 --

    Find assessor info on the county website

    Neighborhood: 55016

    Nearby schools

    GreatSchools rating
    Get a cash offer in 3 minutes
    Find out how much your home could sell for in as little as 3 minutes with a no-obligation cash offer.
    Estimated market value
    $470,800
    Get a cash offer in 3 minutes
    Find out how much your home could sell for in as little as 3 minutes with a no-obligation cash offer.
    Estimated market value
    $470,800