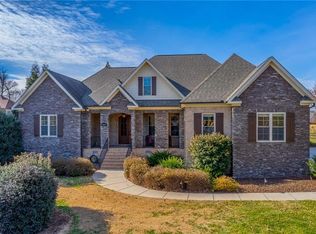
Imagined and custom built by the family who cherished it, this beautifully maintained home sits on nearly 3 private acres in Oak Ridge. Every corner reflects the seller’s hands on attention, making this home truly one of a kind. The family room stuns with soaring vaulted ceilings & exposed beams, while custom details flow throughout. The primary bathroom features a spa-like steam shower. Outside, the owners created a true backyard retreat:custom pool with a lighted waterfall, outdoor kitchen, patio, in-wall sound indoors and out. Completely private & wooded, the grounds feel like your own personal park. Unwind on screened-in porch surrounded by nature. Bonus room with full bath above the garage which is approx. 738 sf. Heated, cooled, and ready for a home office, gym, or guest suite (not included in sf, but you'll use every inch of it!) Northwest Middle and High Schools. Minutes from Oak Ridge Town Park’s trails & playgrounds+easy access to Greensboro’s dining, shopping & the airport.
Pending
$1,200,000
7371 Hidden View Dr, Oak Ridge, NC 27310
4beds
3,178sqft
Stick/Site Built, Residential, Single Family Residence
Built in 2018
2.96 Acres Lot
$1,201,600 Zestimate®
$--/sqft
$80/mo HOA
What's special
- 50 days
- 98
- 4
Zillow last checked:
Listing updated:
Listed by:
Deborah Proehl 336-324-6134,
RE/MAX Realty Consultants
Source: Triad MLS,MLS#: 1228615
Facts & features
Interior
Bedrooms & bathrooms
- Bedrooms: 4
- Bathrooms: 5
- Full bathrooms: 4
- 1/2 bathrooms: 1
- Main level bathrooms: 2
Primary bedroom
- Level: Main
- Dimensions: 20.25 x 14.42
Bedroom 2
- Level: Second
- Dimensions: 16.42 x 13.25
Bedroom 3
- Level: Second
- Dimensions: 17.33 x 16
Bonus room
- Level: Other
- Dimensions: 30.33 x 18.92
Dining room
- Level: Main
- Dimensions: 16.42 x 13.5
Entry
- Level: Main
- Dimensions: 10.17 x 9.83
Kitchen
- Level: Main
- Dimensions: 18.92 x 12.5
Laundry
- Level: Main
- Dimensions: 13.75 x 6.33
Living room
- Level: Main
- Dimensions: 28.17 x 23.83
Heating
- Forced Air, Electric
Cooling
- Central Air
Appliances
- Included: Microwave, Dishwasher, Free-Standing Range, Range Hood, Electric Water Heater
- Laundry: Dryer Connection, Main Level
Features
- Ceiling Fan(s), Kitchen Island, Vaulted Ceiling(s)
- Flooring: Carpet, Wood
- Basement: Crawl Space
- Number of fireplaces: 1
- Fireplace features: Living Room
Interior area
- Total structure area: 3,178
- Total interior livable area: 3,178 sqft
- Finished area above ground: 3,178
Property
Parking
- Total spaces: 3
- Parking features: Driveway, Garage, Attached
- Attached garage spaces: 3
- Has uncovered spaces: Yes
Features
- Levels: Two
- Stories: 2
- Patio & porch: Porch
- Exterior features: Garden
- Pool features: In Ground
- Fencing: Fenced
Lot
- Size: 2.96 Acres
Details
- Additional structures: Storage
- Parcel number: 0166402
- Zoning: RS-40
- Special conditions: Owner Sale
Construction
Type & style
- Home type: SingleFamily
- Property subtype: Stick/Site Built, Residential, Single Family Residence
Materials
- Cement Siding
Condition
- Year built: 2018
Utilities & green energy
- Sewer: Septic Tank
- Water: Private, Well
Community & HOA
Community
- Subdivision: Mountain View
HOA
- Has HOA: Yes
- HOA fee: $960 annually
Location
- Region: Oak Ridge
Financial & listing details
- Tax assessed value: $1,020,200
- Annual tax amount: $6,879
- Date on market: 7/27/2026
- Listing agreement: Exclusive Right To Sell
Estimated market value
$1,201,600
$1.14M - $1.26M
$4,701/mo
Price history
| Date | Event | Price |
|---|---|---|
| 7/27/2026 | Pending sale | $1,200,000+650.5% |
Source:  Triad MLS #1228615 Report a problem Triad MLS #1228615 Report a problem | ||
| 11/23/2021 | Listing removed | -- |
Source: Owner Report a problem | ||
| 11/19/2021 | Listed for sale | $159,900$50/sqft |
Source: Owner Report a problem | ||
| 9/25/2021 | Listing removed | -- |
Source: Owner Report a problem | ||
| 5/4/2021 | Listed for sale | $159,900+39%$50/sqft |
Source: Owner Report a problem | ||
| 8/31/2017 | Sold | $115,000-4.2%$36/sqft |
Source: Public Record Report a problem | ||
| 8/26/2017 | Pending sale | $120,000$38/sqft |
Source: Berkshire Hathaway HomeServices Carolinas Realty #841620 Report a problem | ||
| 7/12/2017 | Listed for sale | $120,000$38/sqft |
Source: Berkshire Hathaway HomeServices Carolinas Realty #841620 Report a problem | ||
| 11/4/2016 | Listing removed | $120,000+6.2%$38/sqft |
Source: Keller Williams - Kernersville #791328 Report a problem | ||
| 11/3/2016 | Sold | $113,000-5.8% |
Source: Triad MLS #791328 Report a problem | ||
| 4/13/2016 | Listed for sale | $120,000+118.2%$38/sqft |
Source: Keller Williams - Kernersville #791328 Report a problem | ||
| 8/24/2001 | Sold | $55,000$17/sqft |
Source: Public Record Report a problem | ||
Public tax history
| Year | Property taxes | Tax assessment |
|---|---|---|
| 2025 | $6,880 | $737,200 |
| 2024 | $6,880 +2.8% | $737,200 |
| 2023 | $6,695 | $737,200 |
| 2022 | $6,695 +12.3% | $737,200 +12.3% |
| 2021 | $5,964 +513.2% | $656,700 +513.2% |
| 2018 | $973 +7.5% | $107,100 |
| 2017 | $905 | $107,100 +9.1% |
| 2016 | $905 | $98,200 |
| 2015 | $905 -2.1% | $98,200 |
| 2014 | $924 | $98,200 |
| 2013 | -- | $98,200 |
| 2012 | -- | $98,200 +56.6% |
| 2011 | -- | $62,700 |
| 2010 | -- | $62,700 |
Find assessor info on the county website
Monthly payment
Est. payment
Payment breakdown
Explore the cost of this home by adjusting the details. Changes won't be saved.Climate risks
Neighborhood: 27310
Nearby schools
Schools provided by the listing agent
- Elementary: Stokesdale
- Middle: Northwest Guilford
- High: Northwest
Source: Triad MLS. This data may not be complete. We recommend contacting the local school district to confirm school assignments for this home.
Similar homes
- $1,499,0004 bd4 ba4k sqft7376 Hidden View Dr, Oak Ridge, NC 27310For Sale

 MLS ID #1235058, Ann Wilburn. Triad MLS

 - $974,9004 bd5 ba4.5k sqft5936 Tarleton Dr, Oak Ridge, NC 27310For Sale
 MLS ID #1208725, Maureena Shepherd. Triad MLS
 - $1,225,0004 bd4 ba3.8k sqft6771 Coldwater Ter, Stokesdale, NC 27357For Sale
 MLS ID #1229380, Kristen Haynes. Triad MLS
 - $1,000,0004 bd4 ba4.3k sqft6803 River Farm Dr, Oak Ridge, NC 27310For Sale
 MLS ID #1215038, Abbey Efird. Triad MLS
 - $850,0004 bd4 ba4.2k sqft6202 Herons Nest Ct, Oak Ridge, NC 27310For SaleMLS ID #1229044, Carol Milligan. Triad MLS
- $1,250,0004 bd4 ba3.9k sqft2831 Lockland Dr, Oak Ridge, NC 27310New ConstructionMLS ID #1217056, Jason Thomas Smith. Triad MLS
- $952,0004 bd4 ba3.1k sqft400 Crossing Creek Dr, Belews Creek, NC 27009For SaleMLS ID #1229507, Delia Stanley Knight. Triad MLS
- $1,100,0004 bd3 ba4k sqft5400 White Blossom Dr, Greensboro, NC 27410For SaleMLS ID #1231163, Kristi Long. Triad MLS
- $--4 bd5 ba3.8k sqft7805 Duggins Dr, Stokesdale, NC 27357New ConstructionMLS ID #1228150, Jason Thomas Smith. Triad MLS
- $950,0004 bd5 ba4.2k sqft8050 Windswept Dr, Belews Creek, NC 27009For SaleMLS ID #1220498, Alissa Floyd. Triad MLS
- $--4 bd4 ba3.2k sqft7808 Duggins Dr, Stokesdale, NC 27357New ConstructionMLS ID #1229191, Jason Thomas Smith. Triad MLS
- $997,0004 bd4 ba3.2k sqft9127 County Line Rd, Kernersville, NC 27284For SaleMLS ID #1193876, Jessica Spivey. Triad MLS
- $--4 bd4 ba3.6k sqft7804 Duggins Dr, Stokesdale, NC 27357New ConstructionMLS ID #1228724, Jason Thomas Smith. Triad MLS
- $835,0004 bd4 ba4.1k sqft8120 Zinfandel Dr, Kernersville, NC 27284For SaleMLS ID #1228280, Kristle Williams. Triad MLS
- $1,379,0004 bd5 ba4.1k sqft6806 Brennan Way, Oak Ridge, NC 27310New ConstructionMLS ID #1195702, Jacob Letterman. Triad MLS
- $975,0004 bd4 ba3.2k sqft4447 Kendale Rd, High Point, NC 27265For SaleMLS ID #1231068, Dana Hubbard. Triad MLS
- $785,0004 bd4 ba4k sqft7103 Lake Henson Dr, Summerfield, NC 27358For SaleMLS ID #1235123, Karen Bolyard. Triad MLS
- $649,0003 bd4 ba2.5k sqft7718 Pearman Quarry Rd, Kernersville, NC 27284For SaleMLS ID #1222961, Justin Rini. Triad MLS
- $735,0004 bd4 ba3.5k sqft4601 Thatcher Woods Dr, Oak Ridge, NC 27310For SaleMLS ID #1229455, Nia Strong. Triad MLS
- $850,0003 bd4 ba2.9k sqft6809 Brookbank Rd, Summerfield, NC 27358For SaleMLS ID #1228508, Jennifer Washburn. Triad MLS
