Skip main navigation
Active
  • Price cut: $4K (6/24)
    $695,000

    7371 Maureen Cir, Spanish Fort, AL 36527

    5beds
    4,047sqft
    : 
    Loading
    Get pre-qualified
    Residential
    Built in 2006
    0.88 Acres Lot
    $-- Zestimate®
    $172/sqft
    $19/mo HOA

    What's special

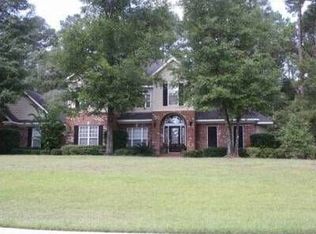
    Peaceful retreatAbundance of natural lightFlat manicured lawn
    Welcome home to 7371 Maureen Circle in Spanish Fort, Alabama. Upon entering, you'll immediately notice the abundance of natural light and the attention to detail throughout this beautifully maintained home. The primary suite is intentionally the only bedroom on the main floor, offering a peaceful retreat perfectly suited for today's busy lifestyles .Upstairs, four additional bedrooms and a bonus room are thoughtfully designed to accommodate a variety of living arrangements, offering versatile space for work, recreation, guests, or everyday living while maintaining the comfort and openness of the main level. Set within one of the most sought-after school zones in Baldwin County, this home offers the rare combination of elegance, convenience, and top-tier education. The gently sloped backyard provides natural privacy with minimal upkeep, ideal for those who prefer spending afternoons at the beach, ballfields, or community events rather than tending to landscaping. Out front, the flat, manicured lawn sits on a quiet cul-de-sac, offering a peaceful, low-traffic setting with plenty of room for outdoor recreation, bike rides, and neighborhood gatherings. This home blends refined Gulf Coast comfort with the everyday practicality buyers appreciate in the Spanish Fort school district—a place where community, education, and quality of life come together beautifully.Please note: Hot Tub, Kitchen Cabinet, Armoire in the Primary Bathroom, and Kitchen Refrigerator will convey. Seller to transfer existing Replacement Termite Bond with Arrow and will provide a home warranty at closing. Call your favorite Real Estate agent today for a private showing and a complete feature sheet list on file. Buyer to verify all information during due diligence.
    112 days
    |
    725
    |
    52
    |

    Likely to sell faster than

    Zillow last checked:

    Listing updated:

    Listed by:

    Stephanie Sandefur PHONE:251-259-1653,

    Bellator Real Estate, LLC Fair,

    Margaret Lartigue 251-599-2431,

    Bellator Real Estate, LLC Fair

    Source: Baldwin Realtors,MLS#: 394093MLS Logo

    Loading...

      Facts & features

      Interior

      Bedrooms & bathrooms
      • Bedrooms: 5
      • Bathrooms: 4
      • Full bathrooms: 3
      • 1/2 bathrooms: 1
      • Main level bedrooms: 1
      Rooms
      • Room types: Living Room
      Primary bedroom
      • Features: 1st Floor Primary, Walk-In Closet(s)
      • Level: Main
      • Area: 280
      • Dimensions: 20 x 14
      Bedroom 2
      • Level: Second
      • Area: 168
      • Dimensions: 14 x 12
      Bedroom 3
      • Level: Second
      • Area: 168
      • Dimensions: 14 x 12
      Bedroom 4
      • Level: Second
      • Area: 168
      • Dimensions: 14 x 12
      Bedroom 5
      • Level: Second
      • Area: 168
      • Dimensions: 14 x 12
      Primary bathroom
      • Features: Double Vanity, Soaking Tub, Separate Shower
      Dining room
      • Level: Main
      • Area: 168
      • Dimensions: 14 x 12
      Kitchen
      • Level: Main
      • Area: 224
      • Dimensions: 16 x 14
      Living room
      • Level: Main
      • Area: 360
      • Dimensions: 20 x 18
      Heating
      • Electric, Central
      Appliances
      • Included: Dishwasher, Disposal, Double Oven, Gas Range, Refrigerator
      • Laundry: Main Level
      Features
      • Ceiling Fan(s), En-Suite, High Ceilings, High Speed Internet, Vaulted Ceiling(s)
      • Flooring: Carpet, Tile, Wood
      • Windows: Window Treatments
      • Has basement: No
      • Number of fireplaces: 1
      • Fireplace features: Living Room
      Interior area
      • Total structure area: 4,047
      • Total interior livable area: 4,047 sqft
      Video & virtual tour

      Property

      Parking
      • Total spaces: 2
      • Parking features: Garage, Side Entrance, Garage Door Opener
      • Has garage: Yes
      • Covered spaces: 2
      Features
      • Levels: Two
      • Patio & porch: Covered, Patio, Rear Porch
      • Exterior features: Termite Contract
      • Has spa: Yes
      • Spa features: Heated
      • Fencing: Fenced
      • Has view: Yes
      • View description: None
      Lot
      • Size: 0.88 Acres
      • Dimensions: 140.8' x 243.7'
      • Features: Less than 1 acre
      Details
      • Additional structures: Storage
      • Parcel number: 239247

      Construction

      Type & style
      • Home type: SingleFamily
      • Architectural style: French Provincial
      • Property subtype: Residential
      Materials
      • Brick, Stucco, Block
      • Foundation: Slab
      • Roof: Composition
      Condition
      • Resale
      • New construction: No
      • Year built: 2006

      Utilities & green energy

      • Gas: Gas-Natural
      • Water: Spanish Fort Water
      • Utilities for property: Natural Gas Connected, Underground Utilities, Cable Connected

      Community & HOA

      Community
      • Features: None
      • Security: Smoke Detector(s)
      • Subdivision: Blakeley Forest
      HOA
      • Has HOA: Yes
      • Services included: Maintenance Grounds
      • HOA fee: $225 annually
      Location
      • Region: Spanish Fort

      Financial & listing details

      • Price per square foot: $172/sqft
      • Tax assessed value: $677,600
      • Annual tax amount: $2,187
      • Price range: $695K - $695K
      • Date on market: 3/25/2026
      • Ownership: Whole/Full

        Estimated market value

        Not available

        Estimated sales range

        Not available

        Not available

        Price history

        DateEventPrice
        6/24/2026Price change$695,000-0.6%$172/sqft
        Source: Baldwin Realtors #394093 Report a problem
        5/12/2026Price change$699,000-2.8%$173/sqft
        Source: Baldwin Realtors #394093 Report a problem
        3/25/2026Listed for sale$719,000+0.6%$178/sqft
        Source: Baldwin Realtors #394093 Report a problem
        10/27/2025Listing removed$715,000$177/sqft
        Source: Baldwin Realtors #380572 Report a problem
        9/17/2025Price change$715,000-0.1%$177/sqft
        Source: Baldwin Realtors #380572 Report a problem
        8/22/2025Price change$715,500-0.1%$177/sqft
        Source: Baldwin Realtors #380572 Report a problem
        7/31/2025Price change$716,000-3.1%$177/sqft
        Source: Baldwin Realtors #380572 Report a problem
        6/25/2025Price change$739,000-0.8%$183/sqft
        Source: Baldwin Realtors #380572 Report a problem
        6/12/2025Listed for sale$745,000+12.9%$184/sqft
        Source: Baldwin Realtors #380572 Report a problem
        6/6/2022Sold$660,000-2.2%$163/sqft
        Source: Baldwin Realtors #328268 Report a problem
        5/6/2022Pending sale$675,000$167/sqft
        Source: Baldwin Realtors #328268 Report a problem
        4/28/2022Price change$675,000-3.4%$167/sqft
        Source: Baldwin Realtors #328268 Report a problem
        4/4/2022Listed for sale$699,000+99.7%$173/sqft
        Source: Baldwin Realtors #328268 Report a problem
        8/30/2019Sold$350,000-12.5%$86/sqft
        Source: Baldwin Realtors #281272 Report a problem
        5/6/2019Price change$399,900-5.9%$99/sqft
        Source: Realty Executives Bay Shores. L.L.C. #624481 Report a problem
        4/24/2019Price change$424,900-2.3%$105/sqft
        Source: Realty Executives Bay Shores. L.L.C. #624481 Report a problem
        3/19/2019Listed for sale$434,900+10.5%$107/sqft
        Source: Realty Executives Bay Shores. L.L.C. #624481 Report a problem
        6/9/2016Sold$393,600-1.6%$97/sqft
        Source: Public Record Report a problem
        6/3/2016Pending sale$399,900$99/sqft
        Source: Keller Williams - Daphne/Fairhope #232356 Report a problem
        3/5/2016Price change$399,900-3.4%$99/sqft
        Source: Keller Williams AGC Realty - Fairhope #232356 Report a problem
        1/18/2016Price change$414,000-3.5%$102/sqft
        Source: Keller Williams AGC Realty - Fairhope #232356 Report a problem
        10/31/2015Listed for sale$429,000+7.3%$106/sqft
        Source: Keller Williams AGC Realty - Fairhope #232356 Report a problem
        11/9/2010Listing removed$399,900$99/sqft
        Source: Coldwell Banker Reehl Properties, Inc. #217017 Report a problem
        9/26/2010Listed for sale$399,900-20%$99/sqft
        Source: Systems Engineering, Inc. #168620 Report a problem
        12/20/2007Listing removed$499,900$124/sqft
        Source: Number1Expert #120078 Report a problem
        11/14/2007Listed for sale$499,900$124/sqft
        Source: Number1Expert #120078 Report a problem

        Public tax history

        YearProperty taxesTax assessment
        2025$2,188 +2.3%$67,780 +2.2%
        2024$2,139 +3.1%$66,300 +3%
        2023$2,074 $64,340 +21.8%
        2022-- $52,820 +8.2%
        2021$1,579 +42.7%$48,800 +2.6%
        2020$1,106 -8%$47,580 +14%
        2019$1,203 +3.4%$41,720 +3.2%
        2018$1,164 -5.7%$40,420 -1.8%
        2017$1,234 $41,140 -54.6%
        2016$1,234 -54.6%$90,600 +1.5%
        2015$2,718 +5.7%$89,220 +4.1%
        2014$2,572 $85,740 -0.9%
        2013$2,572 $86,520 -3.3%
        2011-- $89,460 -0.9%
        2010-- $90,280 +83.6%
        2009$1,426 -4.8%$49,160 -4.1%
        2008$1,498 +8.4%$51,240 +8.2%
        2007$1,382 +23.5%$47,360 +27%
        2006$1,119 $37,300
        Find assessor info on the county website

        Monthly payment

        Est. payment

        Payment breakdown

        Explore the cost of this home by adjusting the details. Changes won't be saved.
        All calculations are estimates and provided by Zillow, Inc. for informational purposes only. Actual amounts may vary.
        HOA fees may include property taxes on listings classified as Co-Ops. Contact the listing agent and/or owner for fee details.
        Mortgage interest rates are dependent on a number of factors, including credit score, down payment, and repayment length. Interest rate data provided by Zillow Group Marketplace, Inc. as of 1/1/1970 from various mortgage lenders with which we have lead or other similar arrangements; the Estimated Payment is an average of those rates.
        See how much you could borrow to make a competitive offer.

        Climate risks

        Neighborhood: 36527

        Getting around

        0 / 100
        Car-Dependent
        10 / 100
        Somewhat Bikeable

        Nearby schools

        GreatSchools rating
        Schools provided by the listing agent
        • Elementary: Spanish Fort Elementary
        • Middle: Spanish Fort Middle
        • High: Spanish Fort High

        Source: Baldwin Realtors. This data may not be complete. We recommend contacting the local school district to confirm school assignments for this home.

        A local agent can set up tours, give advice and negotiate with sellers.

        Browse local experts

        Similar homes