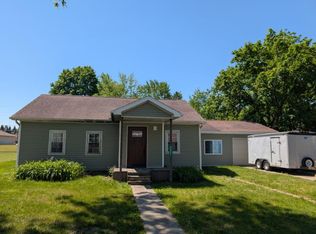
Welcome to 7371 Mill Street in Owendale! This well-maintained 3-bedroom, 1-bath home offers comfortable living in a quiet small-town setting. Inside you'll find a functional floor plan with spacious living areas, an inviting kitchen, and three comfortable bedrooms. Step outside to enjoy the generous backyard—perfect for entertaining, gardening, pets, or simply relaxing. Whether you're a first-time homebuyer, looking to downsize, or searching for an investment opportunity, this property offers excellent value and plenty of potential. Conveniently located near local schools, parks, and community amenities, this is an opportunity you won't want to miss. Schedule your private showing today!
For sale
Price cut: $5.3K (9/17)
$59,700
7371 Mill St, Owendale, MI 48754
3beds
1,193sqft
Single Family Residence
Built in ----
7,405 Square Feet Lot
$-- Zestimate®
$50/sqft
$-- HOA
What's special
- 97 days
- 849
- 80
Zillow last checked:
Listing updated:
Listed by:
Pemra Brabb 810-858-4222,
Epique Realty 248-218-2604,
Robert S Brabb 313-449-8570,
Epique Realty
Source: Realcomp II,MLS#: 20261051136
Facts & features
Interior
Bedrooms & bathrooms
- Bedrooms: 3
- Bathrooms: 1
- Full bathrooms: 1
Bedroom
- Level: Entry
- Area: 99
- Dimensions: 11 X 9
Bedroom
- Level: Second
- Area: 99
- Dimensions: 9 X 11
Bedroom
- Level: Second
- Area: 154
- Dimensions: 14 X 11
Other
- Level: Entry
- Area: 60
- Dimensions: 10 X 6
Dining room
- Level: Entry
- Area: 91
- Dimensions: 7 X 13
Family room
- Level: Second
- Area: 99
- Dimensions: 9 X 11
Kitchen
- Level: Entry
- Area: 144
- Dimensions: 12 X 12
Laundry
- Level: Entry
- Area: 50
- Dimensions: 10 X 5
Living room
- Level: Entry
- Area: 190
- Dimensions: 19 X 10
Heating
- Forced Air, Natural Gas
Features
- Has basement: No
- Has fireplace: No
Interior area
- Total interior livable area: 1,193 sqft
- Finished area above ground: 1,193
Property
Parking
- Parking features: No Garage
Features
- Levels: Two
- Stories: 2
- Entry location: GroundLevel
- Pool features: None
Lot
- Size: 7,405 Square Feet
- Dimensions: 50 x 125
Details
- Parcel number: 3501402800
- Special conditions: Short Sale No,Standard
Construction
Type & style
- Home type: SingleFamily
- Architectural style: Traditional
- Property subtype: Single Family Residence
Materials
- Wood Siding
- Foundation: Crawl Space
Condition
- New construction: No
Details
- Warranty included: Yes
Utilities & green energy
- Sewer: Public Sewer
- Water: Public
Community & HOA
Community
- Subdivision: OWENDALE LAND COS 1ST ADD
HOA
- Has HOA: No
Location
- Region: Owendale
Financial & listing details
- Price per square foot: $50/sqft
- Tax assessed value: $20,057
- Annual tax amount: $1,402
- Date on market: 7/10/2026
- Cumulative days on market: 97 days
- Listing agreement: Exclusive Right To Sell
- Listing terms: Cash,Conventional
Estimated market value
Not available
Estimated sales range
Not available
$1,557/mo
Price history
| Date | Event | Price |
|---|---|---|
| 9/17/2026 | Price change | $59,700-8.2%$50/sqft |
Source:  Realcomp II #20261051136 Report a problem Realcomp II #20261051136 Report a problem | ||
| 9/13/2026 | Price change | $65,000-5.8%$54/sqft |
Source: Realcomp II #20261051136 Report a problem | ||
| 8/27/2026 | Price change | $69,000-8%$58/sqft |
Source: Realcomp II #20261051136 Report a problem | ||
| 8/16/2026 | Price change | $75,000-5.1%$63/sqft |
Source: Realcomp II #20261051136 Report a problem | ||
| 7/21/2026 | Price change | $79,000-11.2%$66/sqft |
Source: Realcomp II #20261051136 Report a problem | ||
| 7/17/2026 | Price change | $89,000-11%$75/sqft |
Source: Realcomp II #20261051136 Report a problem | ||
| 7/10/2026 | Listed for sale | $100,000$84/sqft |
Source: Realcomp II #20261051136 Report a problem | ||
Public tax history
| Year | Property taxes | Tax assessment |
|---|---|---|
| 2025 | $866 +5.1% | $25,100 +9.6% |
| 2024 | $824 | $22,900 +10.1% |
| 2023 | -- | $20,800 +1.5% |
| 2022 | -- | $20,500 +4.1% |
| 2021 | -- | $19,700 -0.5% |
| 2020 | -- | $19,800 +69.2% |
| 2018 | $102 | $11,700 -0.8% |
| 2017 | -- | $11,800 -5.6% |
| 2016 | -- | $12,500 +23.8% |
| 2015 | -- | $10,100 -8.2% |
| 2014 | -- | $11,000 -18.5% |
| 2013 | -- | $13,500 -29.7% |
| 2012 | -- | $19,200 +2.1% |
| 2011 | -- | $18,800 -18.3% |
| 2010 | -- | $23,000 |
Find assessor info on the county website
Monthly payment
Est. payment
Payment breakdown
Explore the cost of this home by adjusting the details. Changes won't be saved.Climate risks
Neighborhood: 48754
Similar homes
- $49,9002 bd1 ba798 sqft5835 W Bay City Forestville Rd, Akron, MI 48701For Sale

 MLS ID #20261064662, Rick L Fultz, Real Estate One-Caro. Realcomp II
 - $75,0002 bd1 ba1k sqft4289 Lynn St, Akron, MI 48701For Sale
 MLS ID #871-26-0010, Tiffaney M Rice, Forever Yours Realty. RMLS Multi-List
 - $49,9002 bd1 ba720 sqft6405 Huron Dr, Caseville, MI 48725For Sale
 MLS ID #044-26-0017, Terri L Wiechert, Real Estate One Power Associates. RMLS Multi-List
 - $67,0005 bd2 ba1.6k sqft402 Black St, Caro, MI 48723For Sale
 MLS ID #20261060776, Pemra Brabb, Epique Realty. Realcomp II
