Skip main navigation
Closed
  • $530,000

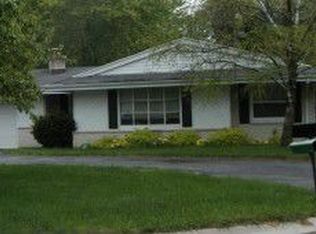
    7371 North Bethmaur LANE, Glendale, WI 53209

    4beds
    3,306sqft
    Single Family Residence
    Built in 1966
    0.36 Acres Lot
    $589,500 Zestimate®
    $160/sqft
    $4,030 Estimated rent

    Home value

    $589,500

    $560,000 - $619,000

    $4,030/mo

    Zestimate® history
    Loading
    Loading...

    Owner options

    List your home for rent

    $4,030/mo

    Rent Zestimate®

    Find your next renter with Zillow Rental Manager. Plus, with online applications, you can quickly screen prospective tenants – for free.

    Learn more

    $4,030/mo

    Rent Zestimate®

    Refinance and save

    $3,627/mo

    Est. payment

    Refinancing to a lower rate could help reduce your monthly payments and save thousands over the life of the loan.

    See today's rates

    $3,627/mo

    Est. payment

    Explore your selling options

    Work with a Zillow partner agent

    Leverage their expertise and Zillow's premium Showcase listings to get your home seen by more buyers.

    Get started

    List with your own agent

    Get your home in front of millions of buyers by listing it on Zillow.

    Learn how to do it

    Sell it yourself

    Take full control of how buyers see your home on Zillow by listing For Sale by Owner (FSBO).

    List your home

    What's special

    Garden areaSeparate flex roomGe appliancesOpen concept bright kitchenCul de sacWhite oak hardwood floors
    Stunning Glendale home located on a dead-end street with cul de sac! This property is abundant in space with its seamless flowing open concept floor plan. Boasts of natural light throughout, accompanied by white oak hardwood floors. Open concept bright kitchen with all GE appliances for your culinary needs. Four bedrooms, three and a half bathrooms, dining area, large family/living rooms, plus a separate flex room; perfect for an office, and a beautifully finished rec room. Home is great for entertaining inside and out! If you have a green thumb, the patio and garden area will surely amaze you. It's ready for all your landscaping dreams this Spring. Your new home is here in Glendale!

    Zillow last checked:

    Listing updated:

    Listed by:

    Esmeralda Sanchez Lozano PropertyInfo@shorewest.com,

    Shorewest Realtors - South Metro

    Bought with:

    Andrew D Otis

    Source: WIREX MLS,MLS#: 1865046MLS LogoOriginating MLS: Metro MLS

    Facts & features

    Interior

    Bedrooms & bathrooms
    • Bedrooms: 4
    • Bathrooms: 4
    • Full bathrooms: 3
    • 1/2 bathrooms: 1
    Primary bedroom
    • Level: Upper
    • Area: 216
    • Dimensions: 18 x 12
    Bedroom 2
    • Level: Upper
    • Area: 165
    • Dimensions: 11 x 15
    Bedroom 3
    • Level: Upper
    • Area: 168
    • Dimensions: 12 x 14
    Bedroom 4
    • Level: Upper
    • Area: 140
    • Dimensions: 10 x 14
    Bathroom
    • Features: Tub Only, Ceramic Tile, Master Bedroom Bath: Walk-In Shower, Master Bedroom Bath, Shower Over Tub
    Dining room
    • Level: Main
    • Area: 110
    • Dimensions: 11 x 10
    Family room
    • Level: Main
    • Area: 320
    • Dimensions: 20 x 16
    Kitchen
    • Level: Main
    • Area: 110
    • Dimensions: 11 x 10
    Living room
    • Level: Main
    • Area: 360
    • Dimensions: 20 x 18
    Office
    • Level: Main
    • Area: 108
    • Dimensions: 12 x 9
    Heating
    • Natural Gas, Forced Air, Multiple Units
    Cooling
    • Central Air, Multi Units
    Appliances
    • Included: Cooktop, Dishwasher, Microwave, Oven, Refrigerator
    Features
    • Walk-In Closet(s)
    • Flooring: Wood or Sim.Wood Floors
    • Basement: Finished,Full,Sump Pump
    Interior area
    • Total structure area: 3,306
    • Total interior livable area: 3,306 sqft
    • Finished area above ground: 2,492
    • Finished area below ground: 814

    Property

    Parking
    • Total spaces: 2
    • Parking features: Garage Door Opener, Attached, 2 Car
    • Attached garage spaces: 2
    Features
    • Levels: Two
    • Stories: 2
    • Patio & porch: Patio
    Lot
    • Size: 0.36 Acres
    Details
    • Parcel number: 1000125000
    • Zoning: RES

    Construction

    Type & style
    • Home type: SingleFamily
    • Architectural style: Colonial
    • Property subtype: Single Family Residence
    Materials
    • Brick, Brick/Stone, Wood Siding
    Condition
    • 21+ Years
    • New construction: No
    • Year built: 1966

    Utilities & green energy

    • Sewer: Public Sewer
    • Water: Public

    Community & HOA

    Location
    • Region: Glendale
    • Municipality: Glendale

    Financial & listing details

    • Price per square foot: $160/sqft
    • Tax assessed value: $501,900
    • Annual tax amount: $9,110
    • Date on market: 2/22/2024
    • Inclusions: Cooktop/Oven, Refrigerator, Microwave, Dishwasher, Cameras, Garage/Basement Shelves, Rowing Machine, Treadmill, Bench, And Dumbbells. Front Door Table & Chairs, Patio Furniture/Umbrella, Patio Fire Pit & Wood, Garden Deck Box, & Garage Convertible Freezer.

    Price history

    DateEventPrice
    3/29/2024Sold$530,000+2.9%$160/sqft
    Source: WIREX MLS #1865046 Report a problem
    2/26/2024Contingent$515,000$156/sqft
    Source: WIREX MLS #1865046 Report a problem
    2/22/2024Listed for sale$515,000+31%$156/sqft
    Source: WIREX MLS #1865046 Report a problem
    7/24/2020Sold$393,000-5.3%$119/sqft
    Source: Public Record Report a problem
    5/21/2020Price change$415,000-2.4%$126/sqft
    Source: Response Realtors #1685646 Report a problem
    4/21/2020Listed for sale$425,000+117.9%$129/sqft
    Source: Response Realtors #1685646 Report a problem
    2/8/2019Sold$195,000$59/sqft
    Source: Public Record Report a problem

    Public tax history

    YearProperty taxesTax assessment
    2024$10,616 +12%$490,500 +40.5%
    2023$9,475 +13.3%$349,000
    2022$8,360 +20.9%$349,000 +38.7%
    2021$6,917 $251,700
    2020$6,917 +3.2%$251,700
    2019$6,703 -1.4%$251,700 +10.2%
    2018$6,799 -4%$228,400
    2017$7,085 +2.2%$228,400
    2016$6,930 +14%$228,400
    2015$6,081 +2%$228,400
    2014$5,960 $228,400
    Find assessor info on the county website

    Neighborhood: 53209

    Nearby schools

    GreatSchools rating
    Schools provided by the listing agent
    • Elementary: Parkway
    • Middle: Glen Hills
    • High: Nicolet
    • District: Glendale-River Hills

    Source: WIREX MLS. This data may not be complete. We recommend contacting the local school district to confirm school assignments for this home.

    Get pre-qualified for a loan
    At Zillow Home Loans, we can pre-qualify you in as little as 5 minutes with no impact to your credit score.

    An equal housing lender. NMLS #10287.