Fantastic opportunity to own in one of Arvada's most desirable neighborhoods! This five bedroom home has so much to offer and has been meticulously maintained. Curb appeal galore, enjoy the tiered stamped-concrete front walkway leading up to the porch. The main level features an open floor plan for the dining room and kitchen with a gorgeous beamed vaulted ceiling and newly remodeled dream kitchen. The expansive island offers a serious "wow" factor and all chefs will appreciate the new appliances, induction cooktop, dreamy honed quartz countertops, classic backsplash, oversized sink, floating shelving, new modern lighting, abundance of cabinets (including pantry with roll-outs) and ideal coffee/wine bar. The lower level includes an inviting family room with wood burning fireplace, 3/4 bath, and an amazing multi-purpose sunroom that overlooks the backyard. The upper level boasts two generous sized bedrooms, primary suite with en suite bath and full hall bath with dual vanity. The finished basement includes two additional bedrooms (non-conforming), one of which is so large - it could be an additional recreation room, and laundry/storage room. Enjoy Colorado sunsets on the new oversized backyard patio, ideal for entertaining! Beautifully landscaped with full fencing, the yard is a private oasis. Reap the benefits of fully paid solar panels and new 200 amp electrical panel. Enjoy no HOA and being only minutes to all shops and boutiques in Olde Town Arvada, a short walk to Faversham Park and Pond, and minutes from I-70 for easy access to Denver and the mountains. Come see why US News and World Report ranked Arvada as the #4 "best places to live" in Colorado. Reach out to schedule your private showing today! *Interior photos coming soon*
Sold for $708,000
$708,000
7371 Otis Court, Arvada, CO 80003
5beds
2,877sqft
Single Family Residence
Built in 1976
7,318 Square Feet Lot
$693,000 Zestimate®
$246/sqft
$3,671 Estimated rent
Home value
$693,000
$651,000 - $742,000
$3,671/mo
Zestimate® history
Owner options
List your home for rent
$3,671/mo
Rent Zestimate®
Find your next renter with Zillow Rental Manager. Plus, with online applications, you can quickly screen prospective tenants – for free.
$3,671/mo
Rent Zestimate®
Refinance and save
$4,061/mo
Est. payment
Refinancing to a lower rate could help reduce your monthly payments and save thousands over the life of the loan.
$4,061/mo
Est. payment
Explore your selling options
Work with a Zillow partner agent
Leverage their expertise and Zillow's premium Showcase listings to get your home seen by more buyers.
Get startedList with your own agent
Get your home in front of millions of buyers by listing it on Zillow.
Learn how to do itSell it yourself
Take full control of how buyers see your home on Zillow by listing For Sale by Owner (FSBO).
List your homeWhat's special
Zillow last checked:
Listing updated:
Listed by:
Maritt Bird 303-579-1420 maritt.bird@theagencyre.com,
The Agency - Denver
Bought with:
Dalton Hines, 100098757
Thrive Real Estate Group
Source: REcolorado as distributed by MLS GRID,MLS#: 5389382
Facts & features
Interior
Bedrooms & bathrooms
- Bedrooms: 5
- Bathrooms: 3
- Full bathrooms: 1
- 3/4 bathrooms: 2
Primary bedroom
- Description: With En Suite Bath
- Level: Upper
- Area: 196 Square Feet
- Dimensions: 14 x 14
Bedroom
- Level: Upper
- Area: 110 Square Feet
- Dimensions: 10 x 11
Bedroom
- Level: Upper
- Area: 154 Square Feet
- Dimensions: 11 x 14
Bedroom
- Description: Huge Bedroom (Non-Conforming/No Egress)
- Level: Basement
Bedroom
- Description: Spacious Bedroom (Non-Conforming/No Egress)
- Level: Basement
Primary bathroom
- Description: Great Counter Space!
- Level: Upper
Bathroom
- Description: Modern Hardware
- Level: Lower
Bathroom
- Description: Dual Vanity
- Level: Upper
Bonus room
- Description: Ultimate Multi-Use Sunroom
- Level: Lower
- Area: 322 Square Feet
- Dimensions: 14 x 23
Dining room
- Description: Perfect For Entertaining
- Level: Main
Family room
- Description: Cozy With Fireplace
- Level: Lower
Kitchen
- Description: Dream Kitchen! With Coffee/Wine Bar
- Level: Main
Laundry
- Description: Washer & Dryer Included!
- Level: Basement
Heating
- Forced Air
Cooling
- Central Air
Appliances
- Included: Cooktop, Dishwasher, Disposal, Dryer, Microwave, Oven, Refrigerator, Washer
Features
- Ceiling Fan(s), Kitchen Island, Open Floorplan, Pantry, Primary Suite, Quartz Counters, Smoke Free, Vaulted Ceiling(s)
- Flooring: Carpet, Tile, Wood
- Windows: Double Pane Windows
- Basement: Finished,Interior Entry,Partial
- Number of fireplaces: 1
- Fireplace features: Family Room, Wood Burning
Interior area
- Total structure area: 2,877
- Total interior livable area: 2,877 sqft
- Finished area above ground: 2,215
- Finished area below ground: 588
Property
Parking
- Total spaces: 2
- Parking features: Concrete
- Attached garage spaces: 2
Features
- Levels: Multi/Split
- Patio & porch: Front Porch, Patio
- Exterior features: Private Yard
- Fencing: Full
Lot
- Size: 7,318 Square Feet
- Features: Landscaped, Level
Details
- Parcel number: 012705
- Special conditions: Standard
Construction
Type & style
- Home type: SingleFamily
- Architectural style: Mid-Century Modern
- Property subtype: Single Family Residence
Materials
- Brick, Frame, Vinyl Siding
- Foundation: Slab
- Roof: Composition
Condition
- Updated/Remodeled
- Year built: 1976
Utilities & green energy
- Sewer: Public Sewer
- Water: Public
- Utilities for property: Electricity Connected, Natural Gas Connected
Community & HOA
Community
- Security: Carbon Monoxide Detector(s), Smoke Detector(s), Video Doorbell
- Subdivision: The Farms
HOA
- Has HOA: No
Location
- Region: Arvada
Financial & listing details
- Price per square foot: $246/sqft
- Tax assessed value: $693,558
- Annual tax amount: $3,293
- Date on market: 6/12/2025
- Listing terms: Cash,Conventional,FHA,VA Loan
- Exclusions: Seller's Personal Property, Freezer, Breville Toaster Oven, Washer And Dryer, Tv's
- Ownership: Individual
- Electric utility on property: Yes
- Road surface type: Paved
Price history
| Date | Event | Price |
|---|---|---|
| 7/15/2025 | Sold | $708,000+1.9%$246/sqft |
Source:  REcolorado as distributed by MLS GRID #5389382 Report a problem REcolorado as distributed by MLS GRID #5389382 Report a problem | ||
| 6/16/2025 | Pending sale | $695,000$242/sqft |
Source: REcolorado as distributed by MLS GRID #5389382 Report a problem | ||
| 6/12/2025 | Listed for sale | $695,000+15.8%$242/sqft |
Source: REcolorado as distributed by MLS GRID #5389382 Report a problem | ||
| 4/7/2021 | Sold | $600,000+13.2%$209/sqft |
Source: Berkshire Hathaway HomeServices Innovative Real Estate #9272938_80003 Report a problem | ||
| 3/14/2021 | Pending sale | $530,000$184/sqft |
Source:  Berkshire Hathaway HomeServices #9272938 Report a problem Berkshire Hathaway HomeServices #9272938 Report a problem | ||
| 3/9/2021 | Listed for sale | $530,000+34.2%$184/sqft |
Source: Innovative Real Estate #9272938 Report a problem | ||
| 6/5/2017 | Sold | $395,000$137/sqft |
Source: Public Record Report a problem | ||
| 4/19/2017 | Listed for sale | $395,000+67.4%$137/sqft |
Source: Demis Realty Inc #817303 Report a problem | ||
| 7/25/2002 | Sold | $236,000$82/sqft |
Source: Public Record Report a problem | ||
Public tax history
| Year | Property taxes | Tax assessment |
|---|---|---|
| 2025 | $3,293 0% | $43,347 +0.2% |
| 2024 | $3,294 +38.2% | $43,260 |
| 2023 | $2,383 -1.5% | $43,260 +41.1% |
| 2022 | $2,418 +5.3% | $30,649 -2.8% |
| 2021 | $2,296 | $31,531 +4.7% |
| 2020 | $2,296 +1.6% | $30,105 |
| 2019 | $2,260 +8.7% | $30,105 +12.5% |
| 2018 | $2,078 | $26,766 |
| 2017 | $2,078 +85.4% | $26,766 +17.9% |
| 2016 | $1,120 +100% | $22,710 |
| 2015 | $560 -35.1% | $22,710 +21.4% |
| 2014 | $864 -38.9% | $18,706 |
| 2013 | $1,413 +2.5% | $18,706 +4.9% |
| 2012 | $1,379 -2.3% | $17,830 |
| 2011 | $1,411 +0.1% | $17,830 -3% |
| 2010 | $1,410 -8.3% | $18,380 |
| 2009 | $1,537 +0.2% | $18,380 -8.1% |
| 2008 | $1,534 +3.2% | $20,000 |
| 2007 | $1,487 0% | $20,000 +4.4% |
| 2006 | $1,487 +3.5% | $19,150 +6.3% |
| 2005 | $1,436 +10.7% | $18,020 |
| 2004 | $1,297 -3.3% | $18,020 |
| 2003 | $1,341 +1.8% | $18,020 -1.7% |
| 2002 | $1,317 +7.4% | $18,330 +19.3% |
| 2001 | $1,227 -1.1% | $15,360 |
| 2000 | $1,240 | $15,360 |
Find assessor info on the county website
Neighborhood: 80003
Nearby homes
- $629,2004 bd3 ba2.9k sqft7381 Otis Ct, Arvada, CO 80003Off Market
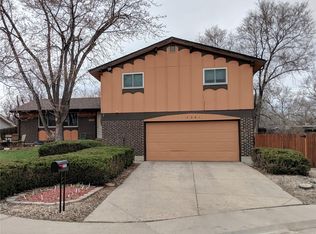
- $620,2004 bd3 ba2.2k sqft7361 Otis Ct, Arvada, CO 80003Off Market
- $650,1004 bd3 ba2.5k sqft7351 Otis Ct, Arvada, CO 80003Off Market
- $685,9004 bd4 ba2.5k sqft7370 Otis Ct, Arvada, CO 80003Off Market
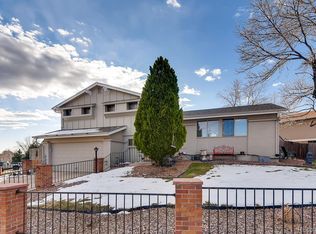
- $625,0004 bd3 ba2.2k sqft7360 Otis Ct, Arvada, CO 80003Off Market
- $689,6003 bd3 ba2.8k sqft7391 Otis Ct, Arvada, CO 80003Off Market
- $568,4004 bd2 ba1.8k sqft7389 Pierce St, Arvada, CO 80003Off Market
- $660,3004 bd3 ba2.2k sqft7350 Otis Ct, Arvada, CO 80003Off Market
Nearby schools
GreatSchools rating
- 3/10Swanson Elementary SchoolGrades: PK-5Distance: 0.8 mi
- 4/10North Arvada Middle SchoolGrades: 6-8Distance: 0.2 mi
- 3/10Arvada High SchoolGrades: 9-12Distance: 1.2 mi
Schools provided by the listing agent
- Elementary: Swanson
- Middle: North Arvada
- High: Arvada
- District: Jefferson County R-1
Source: REcolorado as distributed by MLS GRID. This data may not be complete. We recommend contacting the local school district to confirm school assignments for this home.
Get a cash offer in 3 minutes
Find out how much your home could sell for in as little as 3 minutes with a no-obligation cash offer.
Estimated market value
$693,000
Get a cash offer in 3 minutes
Find out how much your home could sell for in as little as 3 minutes with a no-obligation cash offer.
Estimated market value
$693,000
- Colorado
- Jefferson County
- Westminster
- 80003
- 7371 Otis Court
Nearby cities
Nearby zip codes
Other Westminster Topics
