Skip main navigation
Sold for $415,000
  • $415,000

    7371 Penrith Dr, Mechanicsville, VA 23116

    3beds
    1,660sqft
    Single Family Residence
    Built in 1974
    0.41 Acres Lot
    $416,200 Zestimate®
    $250/sqft
    $2,397 Estimated rent

    Home value

    $416,200

    $383,000 - $454,000

    $2,397/mo

    Zestimate® history
    Loading
    Loading...

    Owner options

    List your home for rent

    $2,397/mo

    Rent Zestimate®

    Find your next renter with Zillow Rental Manager. Plus, with online applications, you can quickly screen prospective tenants – for free.

    Learn more

    $2,397/mo

    Rent Zestimate®

    Refinance and save

    $2,506/mo

    Est. payment

    Refinancing to a lower rate could help reduce your monthly payments and save thousands over the life of the loan.

    See today's rates

    $2,506/mo

    Est. payment

    Explore your selling options

    Work with a Zillow partner agent

    Leverage their expertise and Zillow's premium Showcase listings to get your home seen by more buyers.

    Get started

    List with your own agent

    Get your home in front of millions of buyers by listing it on Zillow.

    Learn how to do it

    Sell it yourself

    Take full control of how buyers see your home on Zillow by listing For Sale by Owner (FSBO).

    List your home

    What's special

    Brick ranchPrivate deckGutter guardsLarge eat-in kitchenUpdated lightingVery spacious family roomReplacement windows
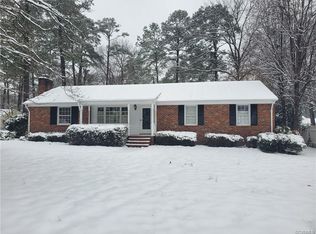
    Wonderful brick ranch with NEW dimensional 50 year roof on house, garage and shed installed 10/2025. All rooms are freshly painted and hardwood floors have been beautifully refinished so you can move right in. New wall to wall carpet in the very spacious family room with built-in bookcases and a cozy brick fireplace with gas logs and remote! Other features you will love -large eat-in kitchen, large mud room/laundry room, updated lighting, Walk-In Closet in primary bedroom, replacement windows, gutter guards, new flooring and ceiling fan in kitchen, hot water heater new in '22, heat pump '19 and you will really LOVE the lovely back yard, with a private deck, large detached Garage and shed to hold the tools so the car can really go in the garage! They just don't build them like this anymore! Wonderfully convenient location close to shopping, schools and recreation.

    Zillow last checked:

    Listing updated:

    Listed by:

    Beth Goldsmith (804)937-3991,

    Long & Foster REALTORS

    Bought with:

    Joe Delaney, 0225223124

    BHHS PenFed Realty

    Source: CVRMLS,MLS#: 2607068MLS LogoOriginating MLS: Central Virginia Regional MLS

    Facts & features

    Interior

    Bedrooms & bathrooms
    • Bedrooms: 3
    • Bathrooms: 2
    • Full bathrooms: 2
    Primary bedroom
    • Description: Harwood Floors, Walk-In Closet, New Ceiling Fan
    • Level: First
    • Dimensions: 13.9 x 13.5
    Bedroom 2
    • Description: Harwood Floors, New Ceiling Fan
    • Level: First
    • Dimensions: 13.5 x 10.2
    Bedroom 3
    • Description: Gorgeous refinished Harwood Floors
    • Level: First
    • Dimensions: 11.7 x 9.10
    Dining room
    • Description: Harwood Floors Chair Rail & Crown Molding
    • Level: First
    • Dimensions: 13.5 x 11.0
    Family room
    • Description: Gas FP, Brick Chimney, NEW Carpet, Built-ins
    • Level: First
    • Dimensions: 19.0 x 13.5
    Other
    • Description: Tub & Shower
    • Level: First
    Kitchen
    • Description: Eat-in, New Flooring, New Ceiling Fan
    • Level: First
    • Dimensions: 13.6 x 11.9
    Laundry
    • Description: Great mudroom for entry and lots of storage
    • Level: First
    • Dimensions: 11.9 x 7.10
    Living room
    • Description: Newly Refinished Harwood Floors!
    • Level: First
    • Dimensions: 19.0 x 13.5
    Heating
    • Electric, Heat Pump
    Cooling
    • Heat Pump
    Appliances
    • Included: Dryer, Dishwasher, Exhaust Fan, Electric Cooking, Electric Water Heater, Ice Maker, Microwave, Refrigerator, Stove, Washer
    Features
    • Bookcases, Built-in Features, Bedroom on Main Level, Ceiling Fan(s), Separate/Formal Dining Room, Eat-in Kitchen, Fireplace, Main Level Primary, Cable TV, Walk-In Closet(s), Paneling/Wainscoting
    • Flooring: Partially Carpeted, Tile, Wood
    • Windows: Thermal Windows
    • Basement: Crawl Space
    • Attic: Pull Down Stairs
    • Number of fireplaces: 1
    • Fireplace features: Masonry
    Interior area
    • Total interior livable area: 1,660 sqft
    • Finished area above ground: 1,660
    • Finished area below ground: 0

    Property

    Parking
    • Total spaces: 1
    • Parking features: Driveway, Detached, Garage, Paved, Two Spaces
    • Garage spaces: 1
    • Has uncovered spaces: Yes
    Features
    • Levels: One
    • Stories: 1
    • Patio & porch: Deck
    • Exterior features: Awning(s), Deck, Out Building(s), Storage, Shed, Paved Driveway
    • Pool features: None
    Lot
    • Size: 0.41 Acres
    • Features: Level
    • Topography: Level
    Details
    • Additional structures: Outbuilding
    • Parcel number: 8716246662
    • Zoning description: R2

    Construction

    Type & style
    • Home type: SingleFamily
    • Architectural style: Ranch
    • Property subtype: Single Family Residence
    Materials
    • Brick, Drywall, Frame
    • Roof: Composition
    Condition
    • Resale
    • New construction: No
    • Year built: 1974

    Utilities & green energy

    • Sewer: Septic Tank
    • Water: Public

    Community & HOA

    Community
    • Subdivision: Avondale
    Location
    • Region: Mechanicsville

    Financial & listing details

    • Price per square foot: $250/sqft
    • Tax assessed value: $342,300
    • Annual tax amount: $1,247
    • Date on market: 4/26/2026
    • Ownership: Individuals
    • Ownership type: Sole Proprietor

    Price history

    DateEventPrice
    4/30/2026Sold$415,000-1.2%$250/sqft
    Source: CVRMLS #2607068 Report a problem
    4/1/2026Pending sale$419,950$253/sqft
    Source: CVRMLS #2607068 Report a problem
    3/23/2026Listed for sale$419,950+0.1%$253/sqft
    Source: CVRMLS #2607068 Report a problem
    3/6/2026Listing removed$419,500$253/sqft
    Source: Long & Foster Broker Feed #2601500 Report a problem
    2/24/2026Pending sale$419,500$253/sqft
    Source: CVRMLS #2601500 Report a problem
    2/19/2026Listed for sale$419,500$253/sqft
    Source: CVRMLS #2601500 Report a problem

    Public tax history

    YearProperty taxesTax assessment
    2025$2,773 $342,300
    2024$2,773 +3.4%$342,300 +3.4%
    2023$2,680 +14.1%$330,900 +14.1%
    2022$2,350 $290,100 +1.7%
    2021-- $285,300 +8.8%
    2020$2,124 +21.3%$262,200 +6.7%
    2019$1,751 $245,700 +13.6%
    2018$1,751 $216,200
    2017$1,751 +11%$216,200
    2016$1,578 $216,200 +11%
    2015$1,578 $194,800
    2014$1,578 $194,800
    2013$1,578 --
    2012$1,578 -7.5%--
    2011$1,705 -6.5%--
    2010$1,823 -8.3%--
    2009$1,989 --
    2008$1,989 +9.4%--
    2007$1,818 +16.8%--
    2006$1,556 --
    2005$1,556 --
    2004-- --
    2003$1,257 +10%--
    2002$1,143 --
    2001$1,143 --
    Find assessor info on the county website

    Neighborhood: 23116

    Nearby schools

    GreatSchools rating
    Schools provided by the listing agent
    • Elementary: Rural Point
    • Middle: Oak Knoll
    • High: Hanover

    Source: CVRMLS. This data may not be complete. We recommend contacting the local school district to confirm school assignments for this home.

    Get a cash offer in 3 minutes
    Find out how much your home could sell for in as little as 3 minutes with a no-obligation cash offer.
    Estimated market value
    $416,200
    Get a cash offer in 3 minutes
    Find out how much your home could sell for in as little as 3 minutes with a no-obligation cash offer.
    Estimated market value
    $416,200