Skip main navigation
Sold for $435,000
  • $435,000

    7371 SW 84th Dr, Gainesville, FL 32608

    4beds
    2,512sqft
    Single Family Residence
    Built in 2005
    9,583 Square Feet Lot
    $456,400 Zestimate®
    $173/sqft
    $2,869 Estimated rent

    Home value

    $456,400

    $434,000 - $479,000

    $2,869/mo

    Zestimate® history
    Loading
    Loading...

    Owner options

    List your home for rent

    $2,869/mo

    Rent Zestimate®

    Find your next renter with Zillow Rental Manager. Plus, with online applications, you can quickly screen prospective tenants – for free.

    Learn more

    $2,869/mo

    Rent Zestimate®

    Refinance and save

    $3,229/mo

    Est. payment

    Refinancing to a lower rate could help reduce your monthly payments and save thousands over the life of the loan.

    See today's rates

    $3,229/mo

    Est. payment

    Explore your selling options

    Work with a Zillow partner agent

    Leverage their expertise and Zillow's premium Showcase listings to get your home seen by more buyers.

    Get started

    List with your own agent

    Get your home in front of millions of buyers by listing it on Zillow.

    Learn how to do it

    Sell it yourself

    Take full control of how buyers see your home on Zillow by listing For Sale by Owner (FSBO).

    List your home

    What's special

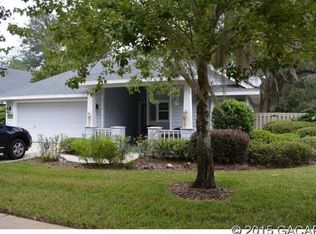
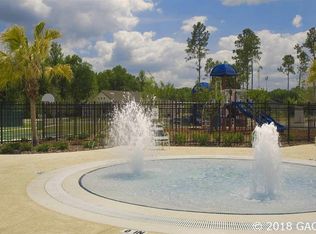
    Welcome to your dream home in the highly desirable LongLeaf Village, nestled in the heart of southwest Gainesville. This immaculate property boasts over 2,500 square feet of heated and cooled living space, providing ample room for relaxation and entertainment. The home features a brand-new roof and HVAC system, ensuring comfort and peace of mind for years to come. Step inside to find brand-new luxury vinyl plank flooring and fresh interior paint throughout, creating a modern and inviting atmosphere. The open floor plan includes a combined living and dining room, perfect for gatherings, as well as a formal living room with a cozy fireplace. The spacious Florida room offers a serene view of the backyard and several acres of HOA green space. The kitchen is a chef’s delight, equipped with solid wood cabinetry, undermount lighting, a breakfast bar, skylight, and elegant pendant lighting. Enjoy casual meals in the additional eat-in space or at the breakfast bar. Retreat to the large primary suite, which features an en-suite bathroom with double sinks, make-up vanity, a large soaking tub, walk-in shower, private toilet room, and double closets. The suite also connects to an office/den, offering potential as a 4th bedroom, as reflected on the tax roll. Bedrooms 2 and 3 are well-sized and share a second bathroom with split vanities and a shower/tub combo. The laundry room, complete with a utility sink, doubles as a mudroom with entry through the attached 2-car garage, which offers built-in storage shelving. Step outside from the Florida room to a paver walkway and outdoor patio, featuring a concrete table and bench seating—perfect for outdoor dining and relaxation. The paver driveway provides additional parking, and the lot’s cul-de-sac location includes a common area for guest parking. Residents of Longleaf Village enjoy access to a community clubhouse, pool with kid's splash pad, playground, two tennis and or pickleball courts and a basketball court. The neighborhood is conveniently located near Shands at UF Health, Celebration Pointe, Butler Plaza, Haile Village Center, and I-75. Don’t miss this opportunity to own a stunning home in one of Gainesville’s most sought-after neighborhoods. Schedule your showing today!

    Zillow last checked:

    Listing updated:

    Listing Provided by:

    Andrew Poe 352-316-2910,

    KELLER WILLIAMS GAINESVILLE REALTY PARTNERS 352-240-0600

    Bought with:

    Chanyoung Yun, 3058054

    BHHS FLORIDA REALTY

    Source: Stellar MLS,MLS#: GC523713MLS LogoOriginating MLS: Gainesville-Alachua

    Facts & features

    Interior

    Bedrooms & bathrooms
    • Bedrooms: 4
    • Bathrooms: 2
    • Full bathrooms: 2
    Primary bedroom
    • Features: Ceiling Fan(s), En Suite Bathroom, Dual Closets
    • Level: First
    Primary bathroom
    • Features: Dual Sinks, Exhaust Fan, Makeup/Vanity Space, Pantry, Tub with Separate Shower Stall, Water Closet/Priv Toilet, Linen Closet
    • Level: First
    Kitchen
    • Features: Pantry
    • Level: First
    Living room
    • Features: Ceiling Fan(s)
    • Level: First
    Heating
    • Central
    Cooling
    • Central Air
    Appliances
    • Included: Cooktop, Dishwasher, Disposal, Dryer, Microwave, Range, Refrigerator, Washer
    • Laundry: Inside, Laundry Room
    Features
    • Ceiling Fan(s), Open Floorplan, Primary Bedroom Main Floor, Solid Wood Cabinets, Split Bedroom, Thermostat
    • Flooring: Carpet, Luxury Vinyl, Tile
    • Windows: Blinds, Shades
    • Has fireplace: Yes
    • Fireplace features: Gas, Living Room
    Interior area
    • Total structure area: 3,096
    • Total interior livable area: 2,512 sqft

    Property

    Parking
    • Total spaces: 2
    • Parking features: Driveway, Garage Door Opener, Guest
    • Attached garage spaces: 2
    • Has uncovered spaces: Yes
    • Details: Garage Dimensions: 20x21
    Features
    • Levels: One
    • Stories: 1
    • Patio & porch: Front Porch, Patio
    • Exterior features: Irrigation System, Other
    Lot
    • Size: 9,583 sqft
    • Residential vegetation: Mature Landscaping, Trees/Landscaped
    Details
    • Parcel number: 07098100057
    • Zoning: PD
    • Special conditions: None

    Construction

    Type & style
    • Home type: SingleFamily
    • Property subtype: Single Family Residence
    Materials
    • HardiPlank Type
    • Foundation: Slab
    • Roof: Shingle
    Condition
    • New construction: No
    • Year built: 2005

    Utilities & green energy

    • Sewer: Public Sewer
    • Water: Public
    • Utilities for property: BB/HS Internet Available, Cable Available, Electricity Connected, Fiber Optics, Natural Gas Available, Sewer Connected, Sprinkler Meter, Street Lights, Underground Utilities, Water Connected

    Community & neighborhood

    Security
    • Security features: Smoke Detector(s)
    Community
    • Community features: Deed Restrictions, Playground, Pool, Sidewalks
    Location
    • Region: Gainesville
    • Subdivision: LONGLEAF UNIT 1 PH 1

    HOA & financial

    HOA
    • Has HOA: Yes
    • HOA fee: $125 monthly
    • Amenities included: Basketball Court, Clubhouse, Playground, Pool, Tennis Court(s)
    • Services included: Common Area Taxes, Community Pool, Pool Maintenance, Recreational Facilities
    • Association name: Vesta Property Services
    Other fees
    • Pet fee: $0 monthly
    Other financial information
    • Total actual rent: 0

    Other

    Other facts
    • Listing terms: Cash,Conventional,FHA,Other,VA Loan
    • Ownership: Fee Simple
    • Road surface type: Paved

    Price history

    DateEventPrice
    10/16/2024Sold$435,000-3.3%$173/sqft
    Source: Stellar MLS #GC523713 Report a problem
    9/3/2024Pending sale$449,900$179/sqft
    Source: Stellar MLS #GC523713 Report a problem
    7/13/2024Listed for sale$449,900+45.1%$179/sqft
    Source: Stellar MLS #GC523713 Report a problem
    4/18/2019Sold$310,000-4.6%$123/sqft
    Source: Agent Provided Report a problem
    2/18/2019Price change$324,900-1.5%$129/sqft
    Source: AMERICAN LANDMARK REAL ESTATE #547993 Report a problem
    2/2/2019Price change$329,900-1.5%$131/sqft
    Source: AMERICAN LANDMARK REAL ESTATE #547993 Report a problem
    1/4/2019Price change$334,900-1.5%$133/sqft
    Source: AMERICAN LANDMARK REAL ESTATE #547993 Report a problem
    12/19/2018Listed for sale$339,900$135/sqft
    Source: AMERICAN LANDMARK REAL ESTATE #547993 Report a problem
    10/17/2018Listing removed$339,900$135/sqft
    Source: Owner Report a problem
    7/19/2018Listed for sale$339,900$135/sqft
    Source: Owner Report a problem
    7/17/2018Pending sale$339,900$135/sqft
    Source: Owner Report a problem
    5/18/2018Listed for sale$339,900+19.4%$135/sqft
    Source: Owner Report a problem
    11/23/2005Sold$284,600$113/sqft
    Source: Public Record Report a problem

    Public tax history

    YearProperty taxesTax assessment
    2025$5,633 -31.5%$288,934 -23.4%
    2024$8,219 +6.8%$377,296 +10%
    2023$7,697 +9.1%$342,996 +10%
    2022$7,056 +9.1%$311,814 +10%
    2021$6,467 +5.1%$283,467 +6.1%
    2020$6,153 -2%$267,108 +0.3%
    2019$6,279 $266,256 +25%
    2018$6,279 +49.4%$213,000 +2.1%
    2017$4,204 -1%$208,620 +2.1%
    2016$4,247 +5.7%$204,330 +0.7%
    2015$4,018 0%$202,910 +0.8%
    2014$4,018 +0.9%$201,300 -0.9%
    2013$3,984 $203,200 -1%
    2012-- $205,300 -3.9%
    2011-- $213,600 -0.4%
    2010-- $214,400 -7.7%
    2009-- $232,400 -15.7%
    2008-- $275,600 +10.9%
    2007-- $248,600 +21.1%
    2006-- $205,300 +486.6%
    2005-- $35,000
    2004-- --

    Find assessor info on the county website

    Neighborhood: 32608

    Nearby schools

    GreatSchools rating
    Schools provided by the listing agent
    • Elementary: Kimball Wiles Elementary School-AL
    • Middle: Kanapaha Middle School-AL
    • High: Gainesville High School-AL

    Source: Stellar MLS. This data may not be complete. We recommend contacting the local school district to confirm school assignments for this home.

    Get a cash offer in 3 minutes
    Find out how much your home could sell for in as little as 3 minutes with a no-obligation cash offer.
    Estimated market value
    $456,400
    Get a cash offer in 3 minutes
    Find out how much your home could sell for in as little as 3 minutes with a no-obligation cash offer.
    Estimated market value
    $456,400