Skip main navigation
Off market
  • $693,700

    7371 Sage Xing, Fairview, PA 16415

    4beds
    3,023sqft
    Single Family Residence
    Built in 2011
    0.41 Acres Lot
    $693,700 Zestimate®
    $229/sqft
    $4,369 Estimated rent

    Home value

    $693,700

    $659,000 - $728,000

    $4,369/mo

    Zestimate® history
    Loading
    Loading...

    Owner options

    List your home for rent

    $4,369/mo

    Rent Zestimate®

    Find your next renter with Zillow Rental Manager. Plus, with online applications, you can quickly screen prospective tenants – for free.

    Learn more

    $4,369/mo

    Rent Zestimate®

    Refinance and save

    $4,597/mo

    Est. payment

    Refinancing to a lower rate could help reduce your monthly payments and save thousands over the life of the loan.

    See today's rates

    $4,597/mo

    Est. payment

    Explore your selling options

    Work with a Zillow partner agent

    Leverage their expertise and Zillow's premium Showcase listings to get your home seen by more buyers.

    Get started

    List with your own agent

    Get your home in front of millions of buyers by listing it on Zillow.

    Learn how to do it

    Sell it yourself

    Take full control of how buyers see your home on Zillow by listing For Sale by Owner (FSBO).

    List your home

    What's special

    Heated saltwater poolHot tubOpen and closed floorplanLarge finished basementWarming drawersWine barStainless appliances

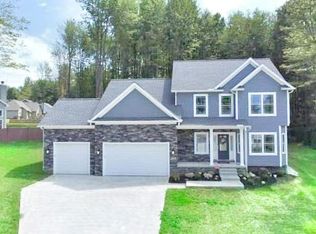
    This gorgeous 4 bedroom 2 full and 2 half bath home in Fairview's desirable Brandy Run has it all! The versatile first floor has the right mix of an open and closed floorplan, perfect for any type of entertaining. Stainless appliances, granite countertops, warming drawers, a Miele Coffee Maker and a wine bar complete the custom kitchen! The master suite boasts a whirlpool tub and walk in closet. The large finished basement has a family room and still contains ample storage and is bright and inviting. DO NOT MISS THE WRAP AROUND DECK, SECLUDED BACK YARD, HOT TUB, AND HEATED SALTWATER POOL!

    This property is off market, which means it's not currently listed for sale or rent on Zillow. This may be different from what's available on other websites or public sources.

    Zillow last checked:

    Listing updated:

    Listed by:

    Kevin Jeffreys (814)833-1000,

    Howard Hanna Erie Airport

    Bought with:

    Connie Britton, RS207734L

    Howard Hanna Erie Airport

    Sandra Jarecki, RS193453L

    Howard Hanna Erie Airport

    Source: GEMLS,MLS#: 167618Originating MLS: Greater Erie Board Of Realtors

    Facts & features

    Interior

    Bedrooms & bathrooms
    • Bedrooms: 4
    • Bathrooms: 4
    • Full bathrooms: 2
    • 1/2 bathrooms: 2
    Heating
    • Forced Air, Gas
    Appliances
    • Included: Humidifier
    Features
    • Flooring: Carpet, Ceramic Tile, Hardwood
    • Basement: Full,Finished
    • Number of fireplaces: 1
    • Fireplace features: Gas
    Interior area
    • Total structure area: 3,023
    • Total interior livable area: 3,023 sqft

    Property

    Parking
    • Total spaces: 2
    • Parking features: Attached
    • Attached garage spaces: 2
    Features
    • Levels: Two
    • Stories: 2
    • Patio & porch: Deck, Porch
    • Exterior features: Deck, Fence, Pool, Porch, Storage
    • Has private pool: Yes
    • Pool features: In Ground
    • Fencing: Yard Fenced
    Lot
    • Size: 0.41 Acres
    • Dimensions: 161 x 115 x 0 x 0
    • Features: Corner Lot, Landscaped, Secluded, Trees
    Details
    • Additional structures: Shed(s)
    • Parcel number: 21064116.3001.00
    • Zoning description: R-1

    Construction

    Type & style
    • Home type: SingleFamily
    • Architectural style: Two Story
    • Property subtype: Single Family Residence
    Materials
    • Vinyl Siding
    • Roof: Asphalt
    Condition
    • Year built: 2011

    Utilities & green energy

    • Sewer: Public Sewer
    • Water: Public

    Community & neighborhood

    Security
    • Security features: Security System
    Location
    • Region: Fairview

    HOA & financial

    Other fees
    • Deposit fee: $13,000

    Other

    Other facts
    • Listing terms: Conventional

    Price history

    DateEventPrice
    7/10/2023Sold$580,000-6.5%$192/sqft
    Source: GEMLS #167618 Report a problem
    6/6/2023Pending sale$620,000$205/sqft
    Source: GEMLS #167618 Report a problem
    4/28/2023Price change$620,000-4.6%$205/sqft
    Source: GEMLS #167618 Report a problem
    4/11/2023Listed for sale$650,000$215/sqft
    Source: GEMLS #167618 Report a problem
    11/9/2022Listing removed--
    Source: GEMLS #165833 Report a problem
    10/8/2022Listed for sale$650,000+1062.8%$215/sqft
    Source: GEMLS #165833 Report a problem
    7/23/2010Sold$55,900$18/sqft
    Source: Public Record Report a problem

    Public tax history

    YearProperty taxesTax assessment
    2025$9,588 +2.1%$336,520
    2024$9,394 +5.8%$336,520
    2023$8,883 +2%$336,520
    2022$8,706 $336,520
    2021$8,706 +300.5%$336,520
    2020$2,174 -72.9%$336,520
    2019$8,032 -16.8%$336,520
    2018$9,649 +6.5%$336,520
    2017$9,063 +0.9%$336,520
    2016$8,979 +151.5%$336,520
    2015$3,570 -50.7%$336,520
    2014$7,243 +359.7%$336,520 +5.3%
    2013$1,575 -9.4%$319,550 +11.2%
    2012$1,739 +842.3%$287,400 +842.3%
    2011$185 $30,500
    2010$185 +11%$30,500
    2009$166 $30,500
    2008-- $30,500

    Find assessor info on the county website

    Neighborhood: 16415

    Nearby schools

    GreatSchools rating
    Schools provided by the listing agent
    • District: Fairview

    Source: GEMLS. This data may not be complete. We recommend contacting the local school district to confirm school assignments for this home.

    Get pre-qualified for a loan
    At Zillow Home Loans, we can pre-qualify you in as little as 5 minutes with no impact to your credit score.

    An equal housing lender. NMLS #10287.

    Sell for more on Zillow
    Get a Zillow Showcase℠ listing at no additional cost and you could sell for .
    $693,700
    2% more
    +$13,874
    With Zillow Showcase(estimated)
    $707,574