THE HOME HAS BEEN UPDATED OVER THE YEARS INCLUDING NEWER WINDOWS, FLOORS, COUNTERTOPS, UPDATED FULL BATH (2023), 1/2 BATH (2024) & KITCHEN GRANITE COUNTERS & FLOORING & BACKSPLASH, FURNACE & A/C IN 2022, HOTWATER TANK 2018, NEW RAILINGS (2025), NATURE STONE IN BASEMENT 2016 W LIFETIME WARRANTY. ALL THE METAL DOORS / BEDROOMS DOORS REPLACED WITH 6 PANEL DOORS THROGHOUT THE HOME. LARGE REAR PATIO OFF THE LIVING ROOM WHICH IS COMPLETLY FENCED IN W GATE. HOME IS EASY TO SCHEDULE & VIEW. MOVE IN CONDITON HOME. SHEDULE YOUR APPOINTMENT TO VIEW TODAY.
Closed
Zestimate®
$185,400
7372 Avon Dr, Mentor, OH 44060
2beds
1,694sqft
Townhouse, Condominium
Built in 1972
-- sqft lot
$185,400 Zestimate®
$109/sqft
$2,144 Estimated rent
Home value
$185,400
$176,000 - $195,000
$2,144/mo
Zestimate® history
Owner options
List your home for rent
$2,144/mo
Rent Zestimate®
Find your next renter with Zillow Rental Manager. Plus, with online applications, you can quickly screen prospective tenants – for free.
$2,144/mo
Rent Zestimate®
Refinance and save
$1,316/mo
Est. payment
Refinancing to a lower rate could help reduce your monthly payments and save thousands over the life of the loan.
$1,316/mo
Est. payment
Explore your selling options
Work with a Zillow partner agent
Leverage their expertise and Zillow's premium Showcase listings to get your home seen by more buyers.
Get startedList with your own agent
Get your home in front of millions of buyers by listing it on Zillow.
Learn how to do itSell it yourself
Take full control of how buyers see your home on Zillow by listing For Sale by Owner (FSBO).
List your homeWhat's special
Kitchen granite countersNewer windows
Zillow last checked:
Listing updated:
Listed by:
Richard G Valentino 216-978-3664 richvalentino@ameritech.net,
HomeSmart Real Estate Momentum LLC
Bought with:
Maria T Pettet, 2018005947
Keller Williams Elevate
Source: MLS Now,MLS#: 5215725 Originating MLS: Lake Geauga Area Association of REALTORS
Originating MLS: Lake Geauga Area Association of REALTORSFacts & features
Interior
Bedrooms & bathrooms
- Bedrooms: 2
- Bathrooms: 2
- Full bathrooms: 1
- 1/2 bathrooms: 1
- Main level bathrooms: 1
Primary bedroom
- Description: ALL NEW 6 PANEL DOOR THROUGHOUT THE HOME. FRESHLY CLEANED CARPET & UPDATED VIYL WINDOWS,Flooring: Carpet
- Features: Window Treatments
- Level: Second
- Dimensions: 17 x 12.5
Bedroom
- Description: ALL NEW 6 PANEL DOOR THROUGHOUT THE HOME. FRESHLY CLEANED CARPET & UPDATED VIYL WINDOWS
- Level: Second
- Dimensions: 17 x 12
Eat in kitchen
- Description: GRANITE COUNTERS. APPLIANCES INCLUDED. NEW BACKSPLASH & PERGO FLOORS,Flooring: Laminate
- Features: Granite Counters
- Level: First
- Dimensions: 17 x 11
Family room
- Description: L SHAPED FAMILY ROOM WITH NATURE STONE THROUGHOUT ENTIRE BASEMENT,Flooring: Stone
- Level: Lower
- Dimensions: 26 x 20
Laundry
- Description: Flooring: Stone
- Level: Lower
- Dimensions: 13.5 x 8
Living room
- Description: FRESHLY CLEANED CARPET & ENTRY TO PATIO W UPDATED VINYL SLIDER
- Level: First
- Dimensions: 20 x 11
Other
- Description: GARAGE IN FRONT OF THE CONDO WITH ADDITIONAL PARKING AS WELL,Flooring: Concrete
- Level: First
- Dimensions: 22 x 11
Heating
- Forced Air, Gas
Cooling
- Central Air
Appliances
- Included: Dishwasher, Range, Refrigerator
- Laundry: Electric Dryer Hookup, In Basement
Features
- Windows: Insulated Windows, Window Treatments
- Basement: Full,Finished,Sump Pump
- Has fireplace: No
Interior area
- Total structure area: 1,694
- Total interior livable area: 1,694 sqft
- Finished area above ground: 1,200
- Finished area below ground: 494
Property
Parking
- Total spaces: 1
- Parking features: Additional Parking, Detached, Garage
- Garage spaces: 1
Features
- Levels: Two
- Stories: 2
- Patio & porch: Patio
- Exterior features: Playground
- Has private pool: Yes
- Pool features: Heated, In Ground, Outdoor Pool, Community
- Fencing: Privacy
Lot
- Size: 6,534 Square Feet
Details
- Parcel number: 16C070F000020
- Special conditions: Standard
Construction
Type & style
- Home type: Condo
- Property subtype: Townhouse, Condominium
- Attached to another structure: Yes
Materials
- Attic/Crawl Hatchway(s) Insulated, Frame, Vinyl Siding
- Foundation: Concrete Perimeter
- Roof: Asphalt,Fiberglass
Condition
- Updated/Remodeled
- Year built: 1972
Utilities & green energy
- Sewer: Public Sewer
- Water: Public
Community & HOA
Community
- Features: Laundry Facilities, Medical Service, Playground, Park, Pool, Restaurant, Shopping
- Subdivision: Western Reserve Condo
HOA
- Has HOA: Yes
- Services included: Association Management, Maintenance Grounds, Maintenance Structure, Parking, Recreation Facilities, Reserve Fund, Snow Removal, Trash
- HOA name: Western Reserve
- Second HOA fee: $277 monthly
Location
- Region: Mentor
Financial & listing details
- Price per square foot: $109/sqft
- Annual tax amount: $1,757
- Date on market: 6/4/2026
- Cumulative days on market: 24 days
- Listing terms: Cash,Conventional
Price history
| Date | Event | Price |
|---|---|---|
| 7/8/2026 | Sold | $185,400+0.3%$109/sqft |
Source:  MLS Now #5215725 Report a problem MLS Now #5215725 Report a problem | ||
| 6/27/2026 | Pending sale | $184,900$109/sqft |
Source: MLS Now #5215725 Report a problem | ||
| 6/4/2026 | Listed for sale | $184,900$109/sqft |
Source: MLS Now #5215725 Report a problem | ||
Public tax history
Tax history is unavailable.
Neighborhood: 44060
Nearby homes
- $171,7002 bd1 ba1.6k sqft7372 Avon Dr UNIT B, Mentor, OH 44060Off Market
- $179,0003 bd1 ba1.2k sqft7374 Avon Dr UNIT C, Mentor, OH 44060Off Market
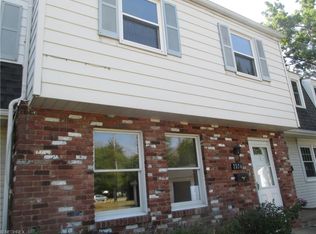
- $---- bd-- ba-- sqft7374 Avon Dr, Mentor, OH 44060Off Market
- $155,5002 bd1 ba1k sqft7370 Avon Dr UNIT L1-A, Mentor, OH 44060Off Market
- $167,7002 bd1 ba1.2k sqft7376 Avon Dr UNIT D, Mentor, OH 44060Off Market
- $169,4003 bd2 ba1.2k sqft7378 Avon Dr, Mentor, OH 44060Off Market
- $171,5003 bd2 ba1.2k sqft7378 Avon Dr #E, Mentor, OH 44060Off Market
- $171,0003 bd2 ba1.2k sqft7380 Avon Dr UNIT A, Mentor, OH 44060Off Market
Nearby schools
GreatSchools rating
- 8/10Ridge Elementary SchoolGrades: K-5Distance: 1.4 mi
- 7/10Memorial Middle SchoolGrades: 6-8Distance: 3.1 mi
- 8/10Mentor High SchoolGrades: 9-12Distance: 2.8 mi
Schools provided by the listing agent
- District: Mentor EVSD - 4304
Source: MLS Now. This data may not be complete. We recommend contacting the local school district to confirm school assignments for this home.
Get a cash offer in 3 minutes
Find out how much your home could sell for in as little as 3 minutes with a no-obligation cash offer.
Estimated market value
$185,400
Get a cash offer in 3 minutes
Find out how much your home could sell for in as little as 3 minutes with a no-obligation cash offer.
Estimated market value
$185,400
- Ohio
- Lake County
- Mentor
- 44060
- 7372 Avon Dr
Nearby cities
Nearby zip codes
Other Mentor Topics
