Welcome home to this beautifully maintained property. The moment you step inside you will feel the warmth and quality that makes this house truly special. A few updated finishes, generous living spaces and a layout perfect for both everyday comfort and memorable gatherings. Vacant, move in ready, very clean, 2/2 ranch with finished basement. A beautiful home with space and comfort. Quiet and beautiful neighborhood. Cul-de-sac location and low maintenance lot size. Nice backyard patio with retractable awning. Included in association dues is the Waterside Community in-ground Swimming pool (located near entrance of development, a short walk from the house or plenty of parking to drive). This is your opportunity to own a standout home. We will work with you and/or your buyer agent for a smooth, professional transaction. Come tour today. Serious inquiries and private showings are encouraged. Call or text to schedule your visit. Thank you for your interest!
Pending
Price cut: $10K (7/1)
$350,000
7372 Harbour Light Ct, Maumee, OH 43537
2beds
1,843sqft
Single Family Residence
Built in 2006
9,147 Square Feet Lot
$346,700 Zestimate®
$190/sqft
$163/mo HOA
What's special
Generous living spacesCul-de-sac locationLow maintenance lot sizeUpdated finishes
- 21 days |
- 1,136 |
- 22 |
Likely to sell faster than
Zillow last checked:
Listing updated:
Listed by:
Nicholas Huscroft 330-249-3499,
Chosen Real Estate Group
Source: NORIS,MLS#: 10009882
Facts & features
Interior
Bedrooms & bathrooms
- Bedrooms: 2
- Bathrooms: 2
- Full bathrooms: 2
Other
- Level: Main
- Dimensions: 14 x 16
Other
- Level: Main
- Dimensions: 14 x 14
Kitchen
- Level: Main
- Dimensions: 14 x 11
Laundry
- Level: Main
- Dimensions: 10 x 7
Living room
- Level: Main
- Dimensions: 14 x 24
Heating
- Forced Air
Cooling
- Ceiling Fan(s), Central Air, Electric
Appliances
- Laundry: Inside, Laundry Closet, Main Level, Sink
Features
- Ceiling Fan(s), Entrance Foyer, Open Floorplan, Pantry, Primary Bathroom, Storage, Vaulted Ceiling(s), Walk-In Closet(s), Wide Interior Halls and Doors
- Flooring: Carpet, Ceramic Tile, Engineered Hardwood
- Has basement: Yes
- Has fireplace: Yes
- Fireplace features: Gas
- Common walls with other units/homes: No Common Walls
Interior area
- Total structure area: 1,843
- Total interior livable area: 1,843 sqft
- Finished area below ground: 532
Video & virtual tour
Property
Parking
- Total spaces: 6
- Parking features: Attached Garage
- Garage spaces: 2
Features
- Levels: One
- Has private pool: Yes
- Pool features: Fenced, In Ground, Pool/Spa Combo, Other
- Waterfront features: Lake
Lot
- Size: 9,147 Square Feet
- Dimensions: 32 FF
Details
- Parcel number: 3889382
Construction
Type & style
- Home type: SingleFamily
- Property subtype: Single Family Residence
Materials
- Vinyl Siding
- Foundation: Block, Combination, Crawl Space
- Roof: Shingle
Condition
- New construction: No
- Year built: 2006
Utilities & green energy
- Electric: 100 Amp Service
- Sewer: Public Sewer
- Water: Public
- Utilities for property: Cable Available, Electricity Connected, Sewer Connected, Water Connected
Community & HOA
Community
- Subdivision: Waterside
HOA
- Has HOA: Yes
- Services included: Other
- HOA fee: $163 monthly
Location
- Region: Maumee
Financial & listing details
- Price per square foot: $190/sqft
- Tax assessed value: $297,600
- Annual tax amount: $5,127
- Date on market: 7/1/2026
- Listing terms: Cash,Conventional
- Electric utility on property: Yes
Estimated market value
$346,700
$329,000 - $364,000
$2,147/mo
Price history
| Date | Event | Price |
|---|---|---|
| 7/16/2026 | Pending sale | $350,000$190/sqft |
Source: NORIS #10009882 Report a problem | ||
| 7/1/2026 | Price change | $350,000-2.8%$190/sqft |
Source: NORIS #10009882 Report a problem | ||
| 4/27/2026 | Price change | $360,000-6.5%$195/sqft |
Source: NORIS #10006447 Report a problem | ||
| 4/16/2026 | Listed for sale | $385,000+867.3%$209/sqft |
Source: NORIS #10006447 Report a problem | ||
| 11/1/2005 | Sold | $39,800$22/sqft |
Source: Public Record Report a problem | ||
Public tax history
| Year | Property taxes | Tax assessment |
|---|---|---|
| 2025 | $5,127 +3.8% | $104,160 |
| 2024 | $4,939 +6.7% | $104,160 +18.4% |
| 2023 | $4,630 -0.1% | $87,955 |
| 2022 | $4,635 +2.1% | $87,955 |
| 2021 | $4,541 +5.6% | $87,955 +15.9% |
| 2020 | $4,300 +2.9% | $75,880 |
| 2019 | $4,179 +0.4% | $75,880 |
| 2018 | $4,161 +11.4% | $75,880 +15.6% |
| 2017 | $3,735 +1% | $65,660 -65% |
| 2016 | $3,699 +4.3% | $187,600 |
| 2015 | $3,545 +4.2% | $187,600 +194.1% |
| 2014 | $3,401 | $63,780 |
| 2013 | $3,401 +12.8% | $63,780 |
| 2012 | $3,016 -9.8% | $63,780 -1.6% |
| 2011 | $3,345 +3.2% | $64,790 |
| 2010 | $3,242 +1.6% | $64,790 |
| 2009 | $3,192 -3.8% | $64,790 -9% |
| 2008 | $3,320 +4.6% | $71,200 |
| 2007 | $3,173 +488.2% | $71,200 +549.6% |
| 2006 | $539 | $10,960 |
Find assessor info on the county website
Monthly payment
Est. payment
Payment breakdown
Explore the cost of this home by adjusting the details. Changes won't be saved.Climate risks
Neighborhood: 43537
Nearby schools
GreatSchools rating
- 8/10Monclova Elementary SchoolGrades: K-4Distance: 0.9 mi
- 8/10Anthony Wayne Junior High SchoolGrades: 7-8Distance: 3.5 mi
- 7/10Anthony Wayne High SchoolGrades: 9-12Distance: 3.4 mi
Schools provided by the listing agent
- Elementary: Monclova
- Middle: Fallen Timbers
- High: Anthony Wayne
Source: NORIS. This data may not be complete. We recommend contacting the local school district to confirm school assignments for this home.
- $334,1002 bd2 ba1.8k sqft7373 Harbour Light Ct, Maumee, OH 43537Off Market
- $439,3003 bd3 ba2.2k sqft7366 Harbour Light Ct, Maumee, OH 43537Off Market
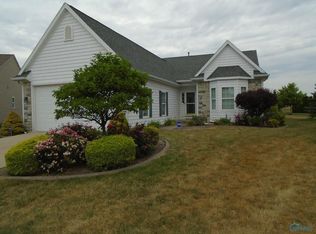
- $100-- bd-- ba-- sqftHarbour Light Ct, Maumee, OH 43537Off Market
- $279,1002 bd2 ba1.3k sqft7360 Harbour Light Ct, Maumee, OH 43537Off Market
- $369,4002 bd2 ba2k sqft7367 Harbour Light Ct, Maumee, OH 43537Off Market
- $267,6002 bd2 ba1.3k sqft7354 Harbour Light Ct, Maumee, OH 43537Off Market
- $553,0004 bd3 ba2.9k sqft4765 Talon Trl, Maumee, OH 43537Off Market
- $292,7001 bd2 ba1.7k sqft7361 Harbour Light Ct, Maumee, OH 43537Off Market
A local agent can set up tours, give advice and negotiate with sellers.
A local lender can help you make sure your offer is ready when you are.
Similar homes
- $375,0005 bd4 ba2.3k sqft4530 Cam Bay Ct, Maumee, OH 43537For Sale
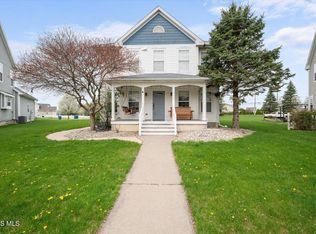 MLS ID #10006657, Andrea Creamer, RE/MAX Preferred Associates. NORIS
 - $409,9004 bd2 ba2.1k sqft6908 Torrey Pine Ct, Maumee, OH 43537For Sale
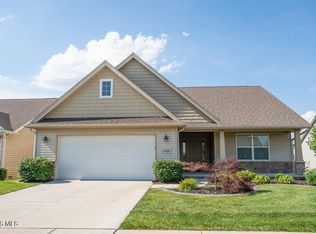 MLS ID #10010023, Marlin Winchester, Key Realty LTD. NORIS
 - $294,9004 bd2 ba2.2k sqft4430 Margrete Dr, Maumee, OH 43537For Sale
 MLS ID #10009184, Jill M. Perry, Howard Hanna. NORIS
 - $525,0004 bd3 ba2.7k sqft7710 Pilgrims Lndg, Maumee, OH 43537For Sale
 MLS ID #10010304, Denise Reinhart, Key Realty LTD. NORIS
 - $315,0003 bd2 ba2k sqft600 Wilkshire Dr, Waterville, OH 43566For SaleMLS ID #10009235, Shana Colvin, The Danberry Co. NORIS
- $347,5003 bd3 ba2.1k sqft1236 Grassy Ct, Rossford, OH 43460For SaleMLS ID #10010313, Jeff Roesti, RE/MAX Preferred Associates. NORIS
- $379,9004 bd3 ba1.9k sqft6840 Wexford Hill Ln, Holland, OH 43528For SaleMLS ID #10008430, Gerald Poindexter, Key Realty LTD. NORIS
- $359,0003 bd6 ba2k sqft2938 King Rd, Toledo, OH 43617For SaleMLS ID #10010189, Nancy P. Kabat, Howard Hanna. NORIS
- $389,9004 bd3 ba2.3k sqft1369 Austin Ct, Perrysburg, OH 43551For SaleMLS ID #10009618, Dolores Keating, The Danberry Co.. NORIS
- $395,0003 bd4 ba1.9k sqft531 Whisperwood Pkwy, Holland, OH 43528For SaleMLS ID #10009907, Angela Rose, Meridian Real Estate Services. NORIS
- $334,9004 bd3 ba2.1k sqft5929 Angleview Ct, Sylvania, OH 43560For SaleMLS ID #10010714, Jenna Fitch, Key Realty LTD. NORIS
- $340,0005 bd3 ba2.4k sqft11215 Waterville St, Whitehouse, OH 43571For SaleMLS ID #10004938, Thomas Aukland, The Danberry Co.. NORIS
- $525,0003 bd3 ba2k sqft3835 Deer Valley Ln, Maumee, OH 43537For SaleMLS ID #10010379, Thomas Aukland, The Danberry Co.. NORIS
- $423,0003 bd2 ba2k sqft15207 Sunset Maple Dr, Perrysburg, OH 43551For SaleMLS ID #10009725, Todd D Schenkenberger, The Danberry Co. NORIS
- $289,9003 bd3 ba1.8k sqft119 Sandbury Ct, Holland, OH 43528For SaleMLS ID #10009299, Katrina T Birr, The Danberry Co. NORIS
- $425,0004 bd3 ba2.1k sqft7403 Cross Ridge Rd, Holland, OH 43528For SaleMLS ID #10010094, Nancy Brown, The Danberry Co. NORIS
- $339,0003 bd1 ba1.9k sqft13378 S County Line Hwy, Ottawa Lake, MI 49267For Sale
 MLS ID #50212661, Melissa A Glaze, The Danberry Company - Temperance. MiRealSource
 - $319,9002 bd2 ba1.4k sqft2056 Sunrise Creek Dr, Toledo, OH 43615For SaleMLS ID #10010372, Tyler Tresize, Blacktree Realty LLC. NORIS
- $525,0003 bd3 ba2.2k sqft7665 Tournament Dr, Waterville, OH 43566For SaleMLS ID #10009350, Joseph D. Mathias, RE/MAX Preferred Associates. NORIS
- $279,9003 bd3 ba1.1k sqft402 W 2nd St, Perrysburg, OH 43551For SaleMLS ID #10008805, Jenetta Wallace, Harmony Realty Group. NORIS
