Welcome to your open concept dream home in a desirable community and subdivision!
Experience this stunning, fully furnished home layout with elegant trey ceilings and stunning granite countertops throughout designed for both comfort and style. Take pleasure with breathtaking Franklin Mountain views and gorgeous sunset vistas from your finished backyard. Enjoy serenity with expansive panoramic sliding doors that flood the home with natural light and seamlessly blend indoor-outdoor living. Benefit from no rear neighbors and appreciate the peace and privacy under the beautiful skies and handsome stars. Perfect for tranquil evenings or entertaining. The spacious layout features a versatile flex bonus room, perfect for a home office, gym, or theater room. Stay cool and comfortable year-round with all eight ceiling fans and an included mini cooler to keep you comfortable year-round. This turnkey-ready home is equipped with all appliances included, plus a washer and dryer presenting the perfect ROI investment Welcome to your open concept dream home in a desirable community and subdivision!
Experience this stunning, fully furnished home layout with elegant trey ceilings and stunning granite countertops throughout designed for both comfort and style. Take pleasure with breathtaking Franklin Mountain views and gorgeous sunset vistas from your finished backyard. Enjoy serenity with expansive panoramic sliding doors that flood the home with natural light and seamlessly blend indoor-outdoor living. Benefit from no rear neighbors and appreciate the peace and privacy under the beautiful skies and handsome stars. Perfect for tranquil evenings or entertaining. The spacious layout features a versatile flex bonus room, perfect for a home office, gym, or theater room. Stay cool and comfortable year-round with all eight ceiling fans and an included mini cooler to keep you comfortable year-round. This turnkey-ready home is equipped with all appliances included, plus a washer and dryer presenting the perfect ROI investment addition to any portofolio. Don't miss this rare opportunity to own a truly unique move-in-ready property in a prime location! Located just one block from The Canyons Shopping Center, you'll enjoy easy access to several restaurants, bars, gyms, nail salons, and hairdressers, and much more!
Sold
Price Unknown
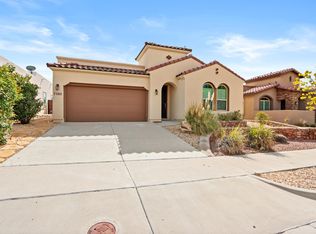
7372 Skyrocket Dr, El Paso, TX 79911
3beds
1,786sqft
Single Family Residence
Built in 2015
6,098 Square Feet Lot
$370,200 Zestimate®
$--/sqft
$2,196 Estimated rent
Home value
$370,200
$352,000 - $389,000
$2,196/mo
Zestimate® history
Owner options
List your home for rent
$2,196/mo
Rent Zestimate®
Find your next renter with Zillow Rental Manager. Plus, with online applications, you can quickly screen prospective tenants – for free.
$2,196/mo
Rent Zestimate®
Refinance and save
$125/mo
Est. payment
Refinancing to a lower rate could help reduce your monthly payments and save thousands over the life of the loan.
$125/mo
Est. payment
Explore your selling options
Work with a Zillow partner agent
Leverage their expertise and Zillow's premium Showcase listings to get your home seen by more buyers.
Get startedList with your own agent
Get your home in front of millions of buyers by listing it on Zillow.
Learn how to do itSell it yourself
Take full control of how buyers see your home on Zillow by listing For Sale by Owner (FSBO).
List your homeWhat's special
Zillow last checked:
Listing updated:
Listed by:
Vijay S Vaswani 0823993 954-478-4653,
Summus Realty,
Sebastian Van Cole 0726216 915-348-4822
Bought with:
Laura Ann Baca, 0432125
The Real Estate Power Houses
Source: GEPAR,MLS#: 909028
Facts & features
Interior
Bedrooms & bathrooms
- Bedrooms: 3
- Bathrooms: 2
- Full bathrooms: 2
Living room
- Description: Flex Room / Game Room / Office
- Level: Main
- Area: 135.3 Square Feet
- Dimensions: 12.3 x 11
Heating
- Central
Cooling
- Refrigerated, Ceiling Fan(s), Central Air
Appliances
- Included: Built-In Gas Oven, Dishwasher, Disposal, Dryer, Gas Water Heater, Refrigerator, Vented Exhaust Fan, Washer
- Laundry: Electric Dryer Hookup, Washer Hookup
Features
- Double Vanity, 2+ Living Areas, Ceiling Fan(s), Entrance Foyer, Game Hobby Room, Kitchen Island, Pantry, Walk-In Closet(s)
- Flooring: Tile, Carpet
- Windows: Blinds, Double Pane Windows, See Remarks
- Has fireplace: No
Interior area
- Total structure area: 1,786
- Total interior livable area: 1,786 sqft
Property
Features
- Patio & porch: Covered, Open, Screened
- Exterior features: Walled Backyard, Courtyard, Back Yard Access
- Fencing: Back Yard
Lot
- Size: 6,098 Square Feet
- Features: Standard Lot
Details
- Parcel number: C54599901600500
- Zoning: A1
- Special conditions: Homeowner Fees
Construction
Type & style
- Home type: SingleFamily
- Architectural style: 1 Story
- Property subtype: Single Family Residence
Materials
- Stucco
- Roof: Flat,Membrane,Tile
Condition
- Year built: 2015
Utilities & green energy
- Water: City
Community & HOA
Community
- Subdivision: Cimarron Sage
HOA
- Has HOA: Yes
- Amenities included: See Remarks
- Services included: Streets
- HOA fee: $125 semi-annually
- HOA name: Cimarron Owner's Association
Location
- Region: El Paso
Financial & listing details
- Tax assessed value: $256,507
- Annual tax amount: $10,169
- Date on market: 9/19/2024
- Cumulative days on market: 4 days
- Listing terms: Cash,Conventional,FHA,VA Loan
Price history
| Date | Event | Price |
|---|---|---|
| 5/20/2026 | Listing removed | $2,400$1/sqft |
Source: Zillow Rentals Report a problem | ||
| 5/9/2026 | Listed for rent | $2,400$1/sqft |
Source: Zillow Rentals Report a problem | ||
| 9/30/2024 | Sold | -- |
Source:  GEPAR #909028 Report a problem GEPAR #909028 Report a problem | ||
| 9/27/2024 | Pending sale | $376,900$211/sqft |
Source: GEPAR #909028 Report a problem | ||
| 9/21/2024 | Contingent | $376,900$211/sqft |
Source: GEPAR #909028 Report a problem | ||
| 9/19/2024 | Listed for sale | $376,900+57%$211/sqft |
Source: GEPAR #909028 Report a problem | ||
| 1/23/2020 | Sold | -- |
Source: GEPAR #815566 Report a problem | ||
| 9/16/2019 | Listed for sale | $240,000+4.8%$134/sqft |
Source: ERA Sellers & Buyers RE #815566 Report a problem | ||
| 5/29/2015 | Sold | -- |
Source: GEPAR #572059 Report a problem | ||
| 4/21/2015 | Pending sale | $229,095$128/sqft |
Source: ERA Sellers & Buyers Real Estate #572059 Report a problem | ||
| 3/5/2014 | Sold | -- |
Source: Agent Provided Report a problem | ||
Public tax history
| Year | Property taxes | Tax assessment |
|---|---|---|
| 2025 | -- | $256,507 -29.6% |
| 2024 | $9,734 +6.8% | $364,534 +11.6% |
| 2023 | $9,110 +6% | $326,580 +12.1% |
| 2022 | $8,592 +10.1% | $291,328 +16.2% |
| 2021 | $7,802 +12.8% | $250,650 +9.2% |
| 2020 | $6,915 +6.5% | $229,555 +7.2% |
| 2019 | $6,494 +11.9% | $214,047 +10% |
| 2018 | $5,806 +6.5% | $194,588 +4.9% |
| 2017 | $5,454 +2.3% | $185,517 |
| 2016 | $5,330 +847.9% | $185,517 +900.2% |
| 2015 | $562 | $18,548 |
| 2014 | $562 | $18,548 |
Find assessor info on the county website
Neighborhood: Northwest
Nearby homes
- $379,8003 bd2 ba1.8k sqft7368 Skyrocket Dr, El Paso, TX 79911Off Market
- $395,0003 bd2 ba1.8k sqft7376 Skyrocket Dr, El Paso, TX 79911Off Market
- $--3 bd2 ba1.6k sqft7364 Skyrocket Dr, El Paso, TX 79911Sold

- $394,0003 bd2 ba1.9k sqft7380 Skyrocket Dr, El Paso, TX 79911Off Market
- $379,3003 bd2 ba1.7k sqft7360 Skyrocket Dr, El Paso, TX 79911Off Market
- $379,6003 bd2 ba1.8k sqft7384 Skyrocket Dr, El Paso, TX 79911Off Market
- $--3 bd2 ba1.6k sqft7373 Skyrocket Dr, El Paso, TX 79911Sold
- $397,1005 bd3 ba2.1k sqft7369 Skyrocket Dr, El Paso, TX 79911Off Market
Nearby schools
GreatSchools rating
- 9/10Congressman Silvestre & Carolina SchoolGrades: PK-5Distance: 1.3 mi
- 5/10Jose J Alderete Middle SchoolGrades: 6-8Distance: 2.3 mi
- 4/10Canutillo High SchoolGrades: 9-12Distance: 1.4 mi
Schools provided by the listing agent
- Elementary: Sylvestre Reyes
- Middle: Canutillo
- High: Canutillo
Source: GEPAR. This data may not be complete. We recommend contacting the local school district to confirm school assignments for this home.
Sell for more on Zillow
Get a Zillow Showcase℠ listing at no additional cost and you could sell for .
$370,200
2% more
+$7,404
With Zillow Showcase(estimated)
$377,604
- Texas
- El Paso County
- El Paso
- 79911
- Northwest
- 7372 Skyrocket Dr
Nearby cities
Nearby neighborhoods
Nearby zip codes
Other El Paso Topics
