Skip main navigation
Closed
  • Listing Provided by: Berkshire Hathaway HomeServices Select Properties
    Bought with: Zdefault Office
    $275,000

    7372 State Route 16, Hillsboro, IL 62049

    3beds
    1,650sqft
    Single Family Residence
    Built in 1985
    5 Acres Lot
    $307,900 Zestimate®
    $167/sqft
    $1,714 Estimated rent

    Home value

    $307,900

    $293,000 - $323,000

    $1,714/mo

    Zestimate® history
    Loading
    Loading...

    Owner options

    List your home for rent

    $1,714/mo

    Rent Zestimate®

    Find your next renter with Zillow Rental Manager. Plus, with online applications, you can quickly screen prospective tenants – for free.

    Learn more

    $1,714/mo

    Rent Zestimate®

    Refinance and save

    $1,873/mo

    Est. payment

    Refinancing to a lower rate could help reduce your monthly payments and save thousands over the life of the loan.

    See today's rates

    $1,873/mo

    Est. payment

    Explore your selling options

    Work with a Zillow partner agent

    Leverage their expertise and Zillow's premium Showcase listings to get your home seen by more buyers.

    Get started

    List with your own agent

    Get your home in front of millions of buyers by listing it on Zillow.

    Learn how to do it

    Sell it yourself

    Take full control of how buyers see your home on Zillow by listing For Sale by Owner (FSBO).

    List your home

    What's special

    Charming farmhouseFinished roomBow hunting skillsProximity to townHalf bathLarge bonus roomVersatile space

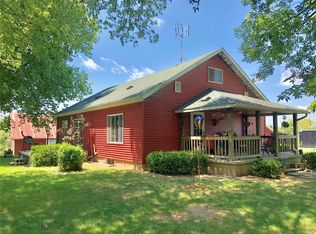
    Charming farmhouse with wrap around porch overlooking 5 picturesque acres! Situated on a private drive just off Rt. 16 between Litchfield and Hillsboro, enjoy the best of both worlds–country tranquility with proximity to town. Built in 1985, this all-electric 3 bed/2 bath home features energy-efficient geothermal heating and cooling. The partially finished basement has a large bonus room, areas for laundry, storage, plus a plumbed half bath. The home is served by public water and supplemented by an artesian well for outdoor watering needs. THE HIGHLIGHT of this property is the oversized 3 car garage with a heated and cooled FROG (Finished Room Over Garage). This versatile space includes a kitchenette, half bath, and an impressive 40x20 rec room-ideal as a play space, office, or for overnight guests. Explore the amazing trails through the woods, perfect your bow hunting skills, or simply relax on the porch swing and soak in the stunning sunset views.

    Zillow last checked:

    Listing updated:

    Listing Provided by:

    Kara Fitterer 618-830-6303,

    Berkshire Hathaway HomeServices Select Properties

    Bought with:

    Default Zmember

    Zdefault Office

    Source: MARIS,MLS#: 24010063MLS LogoOriginating MLS: Southwestern Illinois Board of REALTORS

    Facts & features

    Interior

    Bedrooms & bathrooms
    • Bedrooms: 3
    • Bathrooms: 3
    • Full bathrooms: 2
    • 1/2 bathrooms: 1
    • Main level bathrooms: 1
    • Main level bedrooms: 1
    Bedroom
    • Features: Floor Covering: Laminate, Wall Covering: None
    • Level: Main
    • Area: 110
    • Dimensions: 11x10
    Bedroom
    • Features: Floor Covering: Carpeting, Wall Covering: None
    • Level: Upper
    • Area: 176
    • Dimensions: 16x11
    Bedroom
    • Features: Floor Covering: Carpeting, Wall Covering: None
    • Level: Upper
    • Area: 176
    • Dimensions: 16x11
    Bathroom
    • Features: Floor Covering: Luxury Vinyl Plank, Wall Covering: None
    • Level: Main
    • Area: 40
    • Dimensions: 8x5
    Bathroom
    • Features: Floor Covering: Vinyl, Wall Covering: None
    • Level: Upper
    • Area: 72
    • Dimensions: 9x8
    Dining room
    • Features: Floor Covering: Laminate, Wall Covering: Some
    • Level: Main
    • Area: 182
    • Dimensions: 14x13
    Kitchen
    • Features: Floor Covering: Vinyl, Wall Covering: None
    • Level: Main
    • Area: 143
    • Dimensions: 13x11
    Living room
    • Features: Floor Covering: Laminate, Wall Covering: Some
    • Level: Main
    • Area: 182
    • Dimensions: 14x13
    Recreation room
    • Features: Floor Covering: Carpeting, Wall Covering: None
    • Level: Lower
    • Area: 247
    • Dimensions: 19x13
    Heating
    • Electric, Forced Air, Geothermal
    Cooling
    • Central Air, Electric, Geothermal
    Appliances
    • Included: Electric Water Heater, Dishwasher, Dryer, Microwave, Electric Range, Electric Oven, Refrigerator
    Features
    • Workshop/Hobby Area, Separate Dining, Kitchen Island, Pantry
    • Basement: Full,Partially Finished
    • Has fireplace: No
    • Fireplace features: Recreation Room, None
    Interior area
    • Total structure area: 1,650
    • Total interior livable area: 1,650 sqft
    • Finished area above ground: 1,392
    • Finished area below ground: 258

    Property

    Parking
    • Total spaces: 3
    • Parking features: Detached, Garage, Garage Door Opener, Oversized, Storage, Workshop in Garage, Shared Driveway
    • Garage spaces: 3
    • Has uncovered spaces: Yes
    Features
    • Levels: One and One Half
    Lot
    • Size: 5 Acres
    • Features: Adjoins Wooded Area, Wooded
    Details
    • Additional structures: Garage(s)
    • Parcel number: 1605200009
    • Special conditions: Standard

    Construction

    Type & style
    • Home type: SingleFamily
    • Architectural style: Other,Traditional
    • Property subtype: Single Family Residence
    Materials
    • Vinyl Siding
    Condition
    • Year built: 1985

    Utilities & green energy

    • Sewer: Aerobic Septic, Septic Tank
    • Water: Public, Well

    Community & neighborhood

    Location
    • Region: Hillsboro

    Other

    Other facts
    • Listing terms: Cash,Conventional,FHA,VA Loan
    • Ownership: Private
    • Road surface type: Gravel

    Price history

    DateEventPrice
    4/5/2024Sold$275,000$167/sqft
    Source: MARIS #24010063 Report a problem
    2/24/2024Pending sale$275,000$167/sqft
    Source: Berkshire Hathaway HomeServices Select Properties #24010063 Report a problem
    2/24/2024Contingent$275,000$167/sqft
    Source: MARIS #24010063 Report a problem
    2/22/2024Listed for sale$275,000+7.8%$167/sqft
    Source: MARIS #24010063 Report a problem
    2/6/2023Sold$255,000-1.9%$155/sqft
    Source: MARIS #22066262 Report a problem
    1/27/2023Pending sale$260,000$158/sqft
    Source: MARIS #22066262 Report a problem
    1/16/2023Contingent$260,000$158/sqft
    Source: MARIS #22066262 Report a problem
    12/21/2022Listed for sale$260,000$158/sqft
    Source: MARIS #22066262 Report a problem

    Public tax history

    YearProperty taxesTax assessment
    2024$4,238 +4.4%$68,100 +8.9%
    2023$4,058 +6.5%$62,540 +6.8%
    2022$3,810 +7.2%$58,540 +11%
    2021$3,555 +1.5%$52,730 +0.4%
    2020$3,503 +5.4%$52,510 +6.8%
    2019$3,323 +10.7%$49,150 +9.3%
    2018$3,002 -10.5%$44,950 -3.9%
    2017$3,353 $46,760 -3.9%
    2016$3,353 -3.9%$48,640 -3.9%
    2015$3,488 +7.2%$50,590 +2%
    2013$3,252 +7%$49,580 +3.6%
    2011$3,038 -2.9%$47,860 -1.1%
    2009$3,129 $48,392

    Find assessor info on the county website

    Neighborhood: 62049

    Nearby schools

    GreatSchools rating
    Schools provided by the listing agent
    • Elementary: Hillsboro Dist 3
    • Middle: Hillsboro Dist 3
    • High: Hillsboro Community High Schoo

    Source: MARIS. This data may not be complete. We recommend contacting the local school district to confirm school assignments for this home.

    Get pre-qualified for a loan
    At Zillow Home Loans, we can pre-qualify you in as little as 5 minutes with no impact to your credit score.

    An equal housing lender. NMLS #10287.