Skip main navigation
Off market
  • $455,900

    7373 Adirondack Dr, Denver, NC 28037

    4beds
    2,012sqft
    SingleFamily
    Built in 2015
    0.36 Acres Lot
    $455,900 Zestimate®
    $227/sqft
    $2,446 Estimated rent

    Home value

    $455,900

    $433,000 - $479,000

    $2,446/mo

    Zestimate® history
    Loading
    Loading...

    Owner options

    List your home for rent

    $2,446/mo

    Rent Zestimate®

    Find your next renter with Zillow Rental Manager. Plus, with online applications, you can quickly screen prospective tenants – for free.

    Learn more

    $2,446/mo

    Rent Zestimate®

    Refinance and save

    $2,723/mo

    Est. payment

    Refinancing to a lower rate could help reduce your monthly payments and save thousands over the life of the loan.

    See today's rates

    $2,723/mo

    Est. payment

    Explore your selling options

    Work with a Zillow partner agent

    Leverage their expertise and Zillow's premium Showcase listings to get your home seen by more buyers.

    Get started

    List with your own agent

    Get your home in front of millions of buyers by listing it on Zillow.

    Learn how to do it

    Sell it yourself

    Take full control of how buyers see your home on Zillow by listing For Sale by Owner (FSBO).

    List your home

    What's special

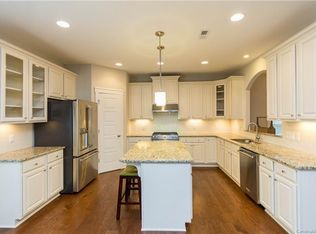
    Meticulously maintained 1.5 story home with beautiful finishes! Gorgeous kitchen open to Great Room. Kitchen features pendant lighting, granite counters, SS appliances and large eat in area. Kitchen/Great Room flow out onto covered patio overlooking flat, fenced in backyard. Tree lined area at back of yard for added privacy. Perfect for entertaining! Large Master Bedroom on the main level has brand new carpet in both bedroom & and walk in master closet, tray ceiling and spa like master bath. Master shower is walk in with dual shower heads. 2 Secondary bedrooms with shared full bath. Upstairs has bonus/4th bedroom and full bath perfect for guest suite, teen room/hang out space, work out room, office, flex space. Large laundry room at garage entrance. Two car garage has some attached shelving that will remain. This one is move in ready & available for quick close!! Highly sought after Covington community features pool/playground, RV/Boat storage and sidewalks perfect for evening strolls!

    This property is off market, which means it's not currently listed for sale or rent on Zillow. This may be different from what's available on other websites or public sources.

    Facts & features

    Interior

    Bedrooms & bathrooms
    • Bedrooms: 4
    • Bathrooms: 3
    • Full bathrooms: 3
    Heating
    • Forced air, Heat pump, Gas
    Appliances
    • Included: Dishwasher, Microwave, Range / Oven
    • Laundry: Laundry Room, Main Level
    Features
    • Ceiling Fan(s), Breakfast Bar, Pantry, Walk-In Closet(s), Built-in Features, Open Floorplan
    • Flooring: Hardwood
    • Attic: Pull Down Stairs
    • Has fireplace: Yes
    • Fireplace features: Living Room, Gas Log, Gas Vented
    Interior area
    • Total interior livable area: 2,012 sqft
    • Finished area below ground: 0

    Property

    Parking
    • Details: Neighborhood RV/Boat Storage
    Features
    • Exterior features: Brick
    • Fencing: Fenced Yard
    Lot
    • Size: 0.36 Acres
    • Features: Level, Trees
    Details
    • Parcel number: 91346
    • Zoning: PD-R
    • Special conditions: Standard

    Construction

    Type & style
    • Home type: SingleFamily
    • Architectural style: Ranch
    Condition
    • Year built: 2015
    Details
    • Builder name: Landis Reed

    Utilities & green energy

    • Water: County Water
    • Utilities for property: Natural Gas

    Community & HOA

    HOA
    • Has HOA: Yes
    • HOA fee: $58 monthly
    Location
    • Region: Denver

    Financial & listing details

    • Price per square foot: $227/sqft
    • Tax assessed value: $418,610
    • Annual tax amount: $2,673

    Price history

    DateEventPrice
    5/17/2021Sold$370,000+5.7%$184/sqft
    Source: Canopy MLS as distributed by MLS GRID #3729012 Report a problem
    4/19/2021Pending sale$350,000$174/sqft
    Source: RE/MAX International #3729012 Report a problem
    4/19/2021Contingent$350,000$174/sqft
    Source: Canopy MLS as distributed by MLS GRID #3729012 Report a problem
    4/17/2021Listed for sale$350,000+9.5%$174/sqft
    Source: Canopy MLS as distributed by MLS GRID #3729012 Report a problem
    11/13/2019Sold$319,500-3.2%$159/sqft
    Source: Canopy MLS as distributed by MLS GRID #3553555 Report a problem
    10/23/2019Pending sale$329,900$164/sqft
    Source: EXP REALTY LLC #3553555 Report a problem
    9/25/2019Listed for sale$329,900+27%$164/sqft
    Source: EXP REALTY LLC #3553555 Report a problem
    8/12/2015Sold$259,804$129/sqft
    Source: Public Record Report a problem

    Public tax history

    YearProperty taxesTax assessment
    2025$2,673 +1.1%$418,610
    2024$2,644 $418,610
    2023$2,644 +24.4%$418,610 +54.3%
    2022$2,126 +0.9%$271,377
    2021$2,107 +3.5%$271,377
    2020$2,037 +1.9%$271,377
    2019$1,998 +15.2%$271,377 +18.1%
    2018$1,735 $229,874
    2017$1,735 +0.3%$229,874
    2016$1,729 +449.1%$229,874
    2015$315 --
    Find assessor info on the county website

    Neighborhood: 28037

    Nearby schools

    GreatSchools rating
    Schools provided by the listing agent
    • Elementary: Rock Springs

    Source: The MLS. This data may not be complete. We recommend contacting the local school district to confirm school assignments for this home.

    Get a cash offer in 3 minutes
    Find out how much your home could sell for in as little as 3 minutes with a no-obligation cash offer.
    Estimated market value
    $455,900
    Get a cash offer in 3 minutes
    Find out how much your home could sell for in as little as 3 minutes with a no-obligation cash offer.
    Estimated market value
    $455,900