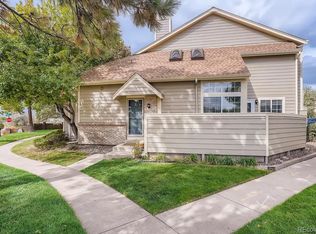
Positioned to live like a true 3-bedroom with a large non-conforming lower-level bedroom, this rare corner-unit residence at 7373 East Iowa Avenue, Unit 1085 offers a unique blend of privacy, livability, and thoughtful upgrades in a quiet yet highly accessible Indian Creek setting. Featuring 2 bedrooms and 2 bathrooms, the home is highlighted by an upper level primary retreat, while the main level showcases stunning vaulted ceilings, an open-concept layout, and abundant natural light from its ideal corner positioning. Freshly updated with brand new paint, the space feels clean and move-in ready, anchored by a well-appointed kitchen with a Fisher & Paykel refrigerator (2023) and seamless flow for everyday living and entertaining. Major system upgrades by the owners over the last three years add real value including owned solar panels, a heat pump with backup gas furnace, Aprilaire whole-home humidifier, new attic insulation, garage door opener, plus a new washing machine, dishwasher, garbage disposal, and soaking tub. Complete with an attached garage and located just minutes from Cherry Creek, Downtown, and the Denver Tech Center, this is a standout opportunity offering flexibility, efficiency, and comfort.
Sold for $395,000
$395,000
7373 E Iowa Avenue #1085, Denver, CO 80231
2beds
1,698sqft
Townhouse
Built in 1984
-- sqft lot
$393,400 Zestimate®
$233/sqft
$2,584 Estimated rent
Home value
$393,400
$374,000 - $413,000
$2,584/mo
Zestimate® history
Owner options
List your home for rent
$2,584/mo
Rent Zestimate®
Find your next renter with Zillow Rental Manager. Plus, with online applications, you can quickly screen prospective tenants – for free.
$2,584/mo
Rent Zestimate®
Refinance and save
$2,764/mo
Est. payment
Refinancing to a lower rate could help reduce your monthly payments and save thousands over the life of the loan.
$2,764/mo
Est. payment
Explore your selling options
Work with a Zillow partner agent
Leverage their expertise and Zillow's premium Showcase listings to get your home seen by more buyers.
Get startedList with your own agent
Get your home in front of millions of buyers by listing it on Zillow.
Learn how to do itSell it yourself
Take full control of how buyers see your home on Zillow by listing For Sale by Owner (FSBO).
List your homeWhat's special
Ideal corner positioningUpper level primary retreatAttached garageFisher and paykel refrigeratorOwned solar panelsAbundant natural lightWell-appointed kitchen
Zillow last checked:
Listing updated:
Listed by:
David DiPetro 303-257-5813 daviddipetro@compass.com,
Compass - Denver
Bought with:
Amy Duba, 100090518
eXp Realty, LLC
iMPACT Team
eXp Realty, LLC
Source: REcolorado as distributed by MLS GRID,MLS#: 7508729
Facts & features
Interior
Bedrooms & bathrooms
- Bedrooms: 2
- Bathrooms: 2
- Full bathrooms: 1
- 3/4 bathrooms: 1
- Main level bathrooms: 1
- Main level bedrooms: 1
Bedroom
- Features: Primary Suite
- Level: Upper
Bedroom
- Level: Main
Bathroom
- Features: Primary Suite
- Level: Upper
Bathroom
- Level: Main
Family room
- Level: Basement
Kitchen
- Level: Main
Laundry
- Level: Basement
Living room
- Level: Main
Loft
- Level: Upper
Heating
- Forced Air
Cooling
- Central Air
Appliances
- Included: Convection Oven, Dishwasher, Disposal, Dryer, Microwave, Refrigerator, Washer
- Laundry: In Unit
Features
- Built-in Features, Ceiling Fan(s), Eat-in Kitchen, High Ceilings, Primary Suite, Smoke Free, Vaulted Ceiling(s), Walk-In Closet(s)
- Flooring: Carpet, Tile
- Windows: Window Coverings, Window Treatments
- Basement: Partial
- Number of fireplaces: 1
- Fireplace features: Living Room
- Common walls with other units/homes: End Unit
Interior area
- Total structure area: 1,698
- Total interior livable area: 1,698 sqft
- Finished area above ground: 1,217
- Finished area below ground: 481
Property
Parking
- Total spaces: 2
- Parking features: Garage - Attached
- Attached garage spaces: 1
- Details: Off Street Spaces: 1
Features
- Levels: Two
- Stories: 2
- Patio & porch: Patio
- Pool features: Outdoor Pool
Details
- Parcel number: 621324213
- Zoning: R-2
- Special conditions: Standard
Construction
Type & style
- Home type: Townhouse
- Architectural style: Contemporary
- Property subtype: Townhouse
- Attached to another structure: Yes
Materials
- Frame, Wood Siding
- Roof: Composition
Condition
- Updated/Remodeled
- Year built: 1984
Utilities & green energy
- Sewer: Public Sewer
- Water: Public
- Utilities for property: Electricity Connected, Internet Access (Wired)
Community & HOA
Community
- Security: Carbon Monoxide Detector(s), Smoke Detector(s)
- Subdivision: Indian Creek
HOA
- Has HOA: Yes
- HOA fee: $455 monthly
- HOA name: Landmark HOA
- HOA phone: 303-986-6307
Location
- Region: Denver
Financial & listing details
- Price per square foot: $233/sqft
- Tax assessed value: $462,200
- Annual tax amount: $2,161
- Date on market: 4/25/2026
- Listing terms: 1031 Exchange,Cash,Conventional,VA Loan
- Exclusions: Seller's Personal Property, Staging Items.
- Ownership: Individual
- Electric utility on property: Yes
Price history
| Date | Event | Price |
|---|---|---|
| 5/27/2026 | Sold | $395,000+1.3%$233/sqft |
Source:  REcolorado as distributed by MLS GRID #7508729 Report a problem REcolorado as distributed by MLS GRID #7508729 Report a problem | ||
| 5/1/2026 | Pending sale | $390,000$230/sqft |
Source: REcolorado as distributed by MLS GRID #7508729 Report a problem | ||
| 4/25/2026 | Listed for sale | $390,000-13.5%$230/sqft |
Source: REcolorado as distributed by MLS GRID #7508729 Report a problem | ||
| 5/13/2022 | Sold | $451,000$266/sqft |
Source: Public Record Report a problem | ||
| 3/29/2021 | Listing removed | -- |
Source: Zillow Rental Manager Report a problem | ||
| 3/22/2021 | Listed for rent | $1,800$1/sqft |
Source: Zillow Rental Manager Report a problem | ||
| 4/8/2020 | Listing removed | $1,800$1/sqft |
Source: Perry&Co Report a problem | ||
| 4/2/2020 | Listed for rent | $1,800$1/sqft |
Source: Perry&Co Report a problem | ||
Public tax history
| Year | Property taxes | Tax assessment |
|---|---|---|
| 2024 | $2,115 +29.3% | $27,290 -9.8% |
| 2023 | $1,635 +3.6% | $30,260 +47.2% |
| 2022 | $1,578 +63.1% | $20,560 -2.8% |
| 2021 | $968 +2.9% | $21,150 +4.7% |
| 2020 | $940 +20% | $20,192 -0.7% |
| 2019 | $784 | $20,333 +17.3% |
| 2018 | $784 +0.3% | $17,330 |
| 2017 | $781 +41.9% | $17,330 +22.9% |
| 2016 | $551 +28.3% | $14,100 |
| 2015 | $429 0% | $14,100 +36.4% |
| 2014 | $430 -17.8% | $10,340 |
| 2013 | $523 -41% | $10,340 -16.8% |
| 2012 | $886 | $12,430 |
Find assessor info on the county website
Neighborhood: Indian Creek
Nearby homes
- $350,0003 bd3 ba1.7k sqft7373 E Iowa Ave APT 1083, Denver, CO 80231Sold

- $426,6003 bd4 ba1.7k sqft7373 E Iowa Ave #0, Denver, CO 80231Off Market

- $396,4003 bd2 ba1.6k sqft7373 E Iowa Ave APT 1102, Denver, CO 80231Off Market
- $380,0002 bd2 ba1.4k sqft7373 E Iowa Ave APT 1081, Denver, CO 80231Sold
- $341,2002 bd2 ba1.2k sqft7373 E Iowa Ave APT 1061, Denver, CO 80231Off Market
- $308,9002 bd1 ba1k sqft7373 E Iowa Ave APT 1063, Denver, CO 80231Off Market
- $337,6002 bd1 ba1k sqft7373 E Iowa Ave APT 1064, Denver, CO 80231Off Market
- $396,4002 bd2 ba1.1k sqft7373 E Iowa Ave APT 1065, Denver, CO 80231Off Market
Nearby schools
GreatSchools rating
- 3/10McMeen Elementary SchoolGrades: PK-5Distance: 1.2 mi
- 3/10Hill Campus Of Arts And SciencesGrades: 6-8Distance: 3 mi
- 5/10George Washington High SchoolGrades: 9-12Distance: 1.4 mi
Schools provided by the listing agent
- Elementary: McMeen
- Middle: Hill
- High: George Washington
- District: Denver 1
Source: REcolorado as distributed by MLS GRID. This data may not be complete. We recommend contacting the local school district to confirm school assignments for this home.
Get a cash offer in 3 minutes
Find out how much your home could sell for in as little as 3 minutes with a no-obligation cash offer.
Estimated market value
$393,400
Get a cash offer in 3 minutes
Find out how much your home could sell for in as little as 3 minutes with a no-obligation cash offer.
Estimated market value
$393,400
- Colorado
- Denver County
- Denver
- 80231
- Indian Creek
- 7373 E Iowa Avenue Unit 1085
Nearby cities
Nearby neighborhoods
Nearby zip codes
Other Denver Topics
