Step inside this absolutely charming 3-bedroom, 2-bath ranch—a home that lives twice as large as it appears from the street! A spacious sunroom addition, gleaming wood floors, and a beautifully updated quartz kitchen with custom natural cherry cabinetry set the tone for warm, comfortable living. The inviting gas fireplace adds even more ambiance. This one, you do not want to miss. Both bathrooms feature a full bath, and the home includes a generously large family room plus a professional-grade workshop in the basement and with its own exterior entrance—ideal for hobbyists, makers, or anyone needing a dedicated workspace!All stainless steel appliances, a Whirlpool washer and dryer, and a heater in the attached 2-car garage are included in the sale. Enjoy extra storage in the exceptionally clean crawl space, along with upgraded features such as Anderson windows, newer furnace and A/C, water heater, whole-house vacuum system (say less!), and an irrigation system that runs off the property's original well—keeping lawn care efficient and affordable. A brand-new roof adds even more peace of mind. A cannot miss feature - relax on the 255 sq ft composite deck or in the sunroom overlooking one of the most private backyard. Charm, quality, and low-maintenance living meet here! Located in Grand Ledge Schools with low Delta Township taxes, this home truly checks all the boxes.
Sold for $332,500
$332,500
7373 E Saint Joe Hwy, Grand Ledge, MI 48837
3beds
2,145sqft
Single Family Residence
Built in 1965
0.46 Acres Lot
$321,500 Zestimate®
$155/sqft
$2,410 Estimated rent
Home value
$321,500
$305,000 - $338,000
$2,410/mo
Zestimate® history
Owner options
List your home for rent
$2,410/mo
Rent Zestimate®
Find your next renter with Zillow Rental Manager. Plus, with online applications, you can quickly screen prospective tenants – for free.
$2,410/mo
Rent Zestimate®
Refinance and save
$2,209/mo
Est. payment
Refinancing to a lower rate could help reduce your monthly payments and save thousands over the life of the loan.
$2,209/mo
Est. payment
Explore your selling options
Work with a Zillow partner agent
Leverage their expertise and Zillow's premium Showcase listings to get your home seen by more buyers.
Get startedList with your own agent
Get your home in front of millions of buyers by listing it on Zillow.
Learn how to do itSell it yourself
Take full control of how buyers see your home on Zillow by listing For Sale by Owner (FSBO).
List your homeWhat's special
Inviting gas fireplaceGleaming wood floorsWhole-house vacuum systemBrand-new roofWater heaterCustom natural cherry cabinetryWhirlpool washer and dryer
Zillow last checked:
Listing updated:
Listed by:
Mykayla Anne Fenska 517-574-2922,
Home Towne Real Estate
Bought with:
Dillon Swan, 6501405694
Keller Williams Realty Lansing
Source: Greater Lansing AOR,MLS#: 292873
Facts & features
Interior
Bedrooms & bathrooms
- Bedrooms: 3
- Bathrooms: 2
- Full bathrooms: 2
Primary bedroom
- Level: First
- Area: 132 Square Feet
- Dimensions: 12 x 11
Bedroom 2
- Level: First
- Area: 121 Square Feet
- Dimensions: 11 x 11
Bedroom 3
- Level: First
- Area: 103.5 Square Feet
- Dimensions: 11.5 x 9
Bonus room
- Level: Basement
- Area: 396 Square Feet
- Dimensions: 33 x 12
Dining room
- Level: First
- Area: 150 Square Feet
- Dimensions: 12 x 12.5
Family room
- Level: First
- Area: 300 Square Feet
- Dimensions: 20 x 15
Kitchen
- Level: First
- Area: 121 Square Feet
- Dimensions: 11 x 11
Living room
- Level: First
- Area: 210 Square Feet
- Dimensions: 17.5 x 12
Workshop
- Level: Basement
- Area: 336 Square Feet
- Dimensions: 24 x 14
Heating
- Forced Air, Natural Gas
Cooling
- Central Air
Appliances
- Included: Built-In Electric Oven, Dishwasher, Dryer, Gas Cooktop, Microwave, Refrigerator, Washer
- Laundry: In Basement
Features
- Cathedral Ceiling(s), Ceiling Fan(s), Open Floorplan, Pantry, Recessed Lighting, Stone Counters, Storage
- Basement: Bilco Door,Finished,Full,Partially Finished
- Number of fireplaces: 2
- Fireplace features: Gas
Interior area
- Total structure area: 2,964
- Total interior livable area: 2,145 sqft
- Finished area above ground: 1,645
- Finished area below ground: 500
Property
Parking
- Total spaces: 2
- Parking features: Attached, Garage
- Attached garage spaces: 2
Features
- Levels: One
- Stories: 1
- Patio & porch: Deck, Front Porch
Lot
- Size: 0.46 Acres
- Dimensions: 100 x 200
Details
- Additional structures: Shed(s)
- Foundation area: 1300
- Parcel number: 2304006920020000
- Zoning description: Zoning
Construction
Type & style
- Home type: SingleFamily
- Architectural style: Ranch
- Property subtype: Single Family Residence
Materials
- Vinyl Siding
- Roof: Shingle
Condition
- Year built: 1965
Utilities & green energy
- Sewer: Public Sewer
- Water: Public
Community & HOA
Community
- Subdivision: Pine Manor
Location
- Region: Grand Ledge
Financial & listing details
- Price per square foot: $155/sqft
- Tax assessed value: $280,800
- Annual tax amount: $2,904
- Date on market: 12/1/2025
- Listing terms: VA Loan,Cash,Conventional,FHA
Price history
| Date | Event | Price |
|---|---|---|
| 3/13/2026 | Sold | $332,500+2%$155/sqft |
Source:  Greater Lansing AOR #292873 Report a problem Greater Lansing AOR #292873 Report a problem | ||
| 2/10/2026 | Pending sale | $326,000$152/sqft |
Source: Greater Lansing AOR #292873 Report a problem | ||
| 12/1/2025 | Listed for sale | $326,000+5.2%$152/sqft |
Source: Greater Lansing AOR #292873 Report a problem | ||
| 7/19/2024 | Sold | $310,000+5.1%$145/sqft |
Source: Greater Lansing AOR #280859 Report a problem | ||
| 7/18/2024 | Pending sale | $295,000$138/sqft |
Source: Greater Lansing AOR #280859 Report a problem | ||
| 5/31/2024 | Contingent | $295,000$138/sqft |
Source: Greater Lansing AOR #280859 Report a problem | ||
| 5/24/2024 | Listed for sale | $295,000$138/sqft |
Source: Greater Lansing AOR #280859 Report a problem | ||
Public tax history
| Year | Property taxes | Tax assessment |
|---|---|---|
| 2025 | $3,500 | $140,400 +20.8% |
| 2024 | -- | $116,200 +24.1% |
| 2021 | $2,777 +1.4% | $93,600 +4.3% |
| 2020 | $2,737 | $89,700 +6.2% |
| 2019 | $2,737 +6.7% | $84,485 +3.4% |
| 2018 | $2,566 +3% | $81,700 +1% |
| 2017 | $2,491 | $80,900 +2.1% |
| 2016 | -- | $79,200 +3.9% |
| 2015 | -- | $76,200 +9.2% |
| 2014 | -- | $69,799 +1.6% |
| 2013 | -- | $68,700 -0.6% |
| 2011 | -- | $69,100 -8% |
| 2010 | -- | $75,100 -8.1% |
| 2009 | -- | $81,700 -3.1% |
| 2008 | -- | $84,300 -3% |
| 2007 | -- | $86,900 +1.8% |
| 2006 | -- | $85,400 +3.9% |
| 2005 | -- | $82,200 +4.3% |
| 2004 | -- | $78,800 +30.9% |
| 2002 | -- | $60,200 +6.9% |
| 2001 | -- | $56,300 |
Find assessor info on the county website
Neighborhood: 48837
Nearby homes
- $290,7003 bd2 ba1.9k sqft7353 E Saint Joe Hwy, Grand Ledge, MI 48837Off Market
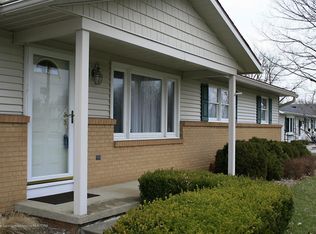
- $355,0003 bd3 ba3k sqft7383 E Saint Joe Hwy, Grand Ledge, MI 48837Sold

- $260,0003 bd2 ba1.5k sqft7333 E Saint Joe Hwy, Grand Ledge, MI 48837Sold
- $253,5002 bd1 ba1.4k sqft7384 Pine Manor Dr, Grand Ledge, MI 48837Off Market
- $307,9004 bd2 ba2.1k sqft7364 Pine Manor Dr, Grand Ledge, MI 48837Off Market
- $322,3004 bd2 ba1.9k sqft7400 Pine Manor Dr, Grand Ledge, MI 48837Off Market
- $274,8003 bd2 ba1.4k sqft7413 E Saint Joe Hwy, Grand Ledge, MI 48837Off Market
- $117,800-- bd-- ba-- sqft7388 E Saint Joe Hwy, Grand Ledge, MI 48837Off Market
Nearby schools
GreatSchools rating
- 6/10Leon W Hayes Intermediate SchoolGrades: 5-6Distance: 1.7 mi
- 9/10Leon W. Hayes Middle SchoolGrades: 7-8Distance: 3.5 mi
- 7/10Grand Ledge High SchoolGrades: 9-12Distance: 3.3 mi
Schools provided by the listing agent
- High: Grand Ledge
Source: Greater Lansing AOR. This data may not be complete. We recommend contacting the local school district to confirm school assignments for this home.
Get a cash offer in 3 minutes
Find out how much your home could sell for in as little as 3 minutes with a no-obligation cash offer.
Estimated market value
$321,500
Get a cash offer in 3 minutes
Find out how much your home could sell for in as little as 3 minutes with a no-obligation cash offer.
Estimated market value
$321,500
- Michigan
- Eaton County
- Grand Ledge
- 48837
- 7373 E Saint Joe Hwy
Nearby cities
Nearby zip codes
Other Grand Ledge Topics
