Skip main navigation
Closed
  • $589,000

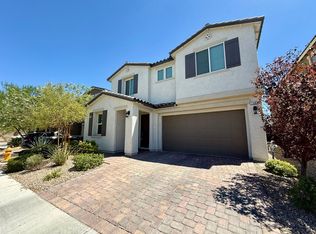
    7373 Fleeting Joys Ave, Spring Valley, NV 89113

    4beds
    2,598sqft
    Single Family Residence
    Built in 2018
    4,791.6 Square Feet Lot
    $578,200 Zestimate®
    $227/sqft
    $2,574 Estimated rent

    Home value

    $578,200

    $549,000 - $607,000

    $2,574/mo

    Zestimate® history
    Loading
    Loading...

    Owner options

    List your home for rent

    $2,574/mo

    Rent Zestimate®

    Find your next renter with Zillow Rental Manager. Plus, with online applications, you can quickly screen prospective tenants – for free.

    Learn more

    $2,574/mo

    Rent Zestimate®

    Refinance and save

    $3,599/mo

    Est. payment

    Refinancing to a lower rate could help reduce your monthly payments and save thousands over the life of the loan.

    See today's rates

    $3,599/mo

    Est. payment

    Explore your selling options

    Work with a Zillow partner agent

    Leverage their expertise and Zillow's premium Showcase listings to get your home seen by more buyers.

    Get started

    List with your own agent

    Get your home in front of millions of buyers by listing it on Zillow.

    Learn how to do it

    Sell it yourself

    Take full control of how buyers see your home on Zillow by listing For Sale by Owner (FSBO).

    List your home

    What's special

    Full bedLarge primary suiteDouble sinksCovered patioEuropean style showerCustom tile flooring downstairsDouble sliding glass doors
    4 bed, 3 bath home with loft and countless upgrades in the Southwest. Kitchen features quartz countertops, pendant lighting, stainless steel appliances with separate oven/cooktop, premium 42-inch cabinets, and custom walk-in pantry. Custom tile flooring downstairs, along with a full bed and bath. Spacious living room has double sliding glass doors to the backyard. Backyard features a covered patio, built-in fire pit, custom wood slat feature wall with stone waterfall, globe string lighting, pavers, planters, and turf area. Engineered hardwood flooring upstairs. Large primary suite opens into the primary bathroom with double sinks, quartz countertops, European style shower, and semi custom primary closet. 9 foot ceilings on both floors, along with 8 foot doors. Ceiling fans in every room. Premier Flat Sheer Blinds were added throughout. All bathrooms have quartz countertops. Garage has finished epoxy floors. Water heater replaced less than a year ago. Home is double insulated.

    Zillow last checked:

    Listing updated:

    Listed by:

    Gershon Levy BS.0145751 702-907-1101,

    Allison James Estates & Homes

    Bought with:

    Ina Medina, BS.0146850

    Simply Vegas

    Source: LVR,MLS#: 2551778MLS LogoOriginating MLS: Greater Las Vegas Association of Realtors Inc

    Facts & features

    Interior

    Bedrooms & bathrooms
    • Bedrooms: 4
    • Bathrooms: 3
    • Full bathrooms: 2
    • 3/4 bathrooms: 1
    Primary bedroom
    • Description: Ceiling Fan,Ceiling Light,Upstairs,Walk-In Closet(s)
    • Dimensions: 18x14
    Bedroom 2
    • Description: Ceiling Fan,Ceiling Light,Upstairs
    • Dimensions: 12x11
    Bedroom 3
    • Description: Ceiling Fan,Ceiling Light,Upstairs
    • Dimensions: 12x11
    Bedroom 4
    • Description: Ceiling Fan,Closet,Downstairs
    • Dimensions: 12x11
    Primary bathroom
    • Description: Double Sink,Separate Shower
    Family room
    • Description: Ceiling Fan,Downstairs
    • Dimensions: 20x18
    Kitchen
    • Description: Breakfast Bar/Counter,Breakfast Nook/Eating Area,Quartz Countertops,Tile Flooring,Walk-in Pantry
    Heating
    • Central, Gas
    Cooling
    • Central Air, Electric
    Appliances
    • Included: Built-In Gas Oven, Dryer, Gas Cooktop, Disposal, Microwave, Refrigerator, Washer
    • Laundry: Gas Dryer Hookup, Upper Level
    Features
    • Bedroom on Main Level, Ceiling Fan(s), Window Treatments
    • Flooring: Hardwood, Tile
    • Windows: Blinds, Double Pane Windows, Insulated Windows
    • Has fireplace: No
    Interior area
    • Total structure area: 2,598
    • Total interior livable area: 2,598 sqft

    Property

    Parking
    • Total spaces: 2
    • Parking features: Epoxy Flooring, Inside Entrance
    • Garage spaces: 2
    Features
    • Stories: 2
    • Patio & porch: Covered, Patio
    • Exterior features: Patio, Private Yard, Water Feature
    • Fencing: Block,Back Yard
    Lot
    • Size: 4,791 sqft
    • Features: Desert Landscaping, Landscaped, Rocks, Synthetic Grass, < 1/4 Acre
    Details
    • Parcel number: 16334413026
    • Zoning description: Single Family
    • Horse amenities: None

    Construction

    Type & style
    • Home type: SingleFamily
    • Architectural style: Two Story
    • Property subtype: Single Family Residence
    • Attached to another structure: Yes
    Materials
    • Roof: Tile
    Condition
    • Excellent,Resale
    • Year built: 2018

    Utilities & green energy

    • Electric: Photovoltaics None
    • Sewer: Public Sewer
    • Water: Public
    • Utilities for property: Underground Utilities
    Green energy
    • Energy efficient items: Doors, Windows

    Community & neighborhood

    Location
    • Region: Spring Valley
    • Subdivision: Tenaya Highlands

    HOA & financial

    HOA
    • Has HOA: Yes
    • Amenities included: Gated, Jogging Path, Park
    • Services included: Association Management
    • Association name: Tenaya Highlands
    • Association phone: 702-515-2042
    • Second HOA fee: $210 quarterly

    Other

    Other facts
    • Listing agreement: Exclusive Right To Sell
    • Listing terms: Cash,Conventional,FHA,VA Loan

    Price history

    DateEventPrice
    1/29/2024Sold$589,000-1.8%$227/sqft
    Source: LVR #2551778 Report a problem
    1/27/2024Contingent$599,999$231/sqft
    Source: LVR #2551778 Report a problem
    1/24/2024Pending sale$599,999$231/sqft
    Source: LVR #2551778 Report a problem
    1/11/2024Contingent$599,999$231/sqft
    Source: LVR #2551778 Report a problem
    1/10/2024Listed for sale$599,999$231/sqft
    Source: LVR #2551778 Report a problem
    1/10/2024Listing removed--
    Source: LVR #2545678 Report a problem
    1/2/2024Price change$599,999-1.5%$231/sqft
    Source: LVR #2545678 Report a problem
    12/8/2023Listed for sale$609,000+33.3%$234/sqft
    Source: LVR #2545678 Report a problem
    8/7/2018Sold$456,849$176/sqft
    Source: Public Record Report a problem

    Public tax history

    YearProperty taxesTax assessment
    2026$4,790 +7.7%$180,865 +1.5%
    2025$4,448 +8.3%$178,267 +3.8%
    2024$4,107 +3%$171,684 +21.4%
    2023$3,988 +1.7%$141,439 +5.9%
    2022$3,920 +4.3%$133,571 -5.8%
    2021$3,758 +6.7%$141,774 +5.2%
    2020$3,522 +699%$134,782 +450.1%
    2019$441 +6.9%$24,500
    2018$412 $24,500 +25%
    2017$412 $19,600

    Find assessor info on the county website

    Neighborhood: Spring Valley

    Nearby schools

    GreatSchools rating
    Schools provided by the listing agent
    • Elementary: Rogers, Lucille S.,Rogers, Lucille S.
    • Middle: Sawyer Grant
    • High: Durango

    Source: LVR. This data may not be complete. We recommend contacting the local school district to confirm school assignments for this home.

    Get a cash offer in 3 minutes
    Find out how much your home could sell for in as little as 3 minutes with a no-obligation cash offer.
    Estimated market value
    $578,200
    Get a cash offer in 3 minutes
    Find out how much your home could sell for in as little as 3 minutes with a no-obligation cash offer.
    Estimated market value
    $578,200