This 3 bedroom 2 bathroom ranch home is move in ready and priced to sell. This homes has been meticulously maintained! The HVAC, refrigerator, microwave, dishwasher, stove, kitchen sink and water heater have all been replaced within the last year. The kitchen is open to the family room and great for entertaining. There is a large separate dining room off of the kitchen. There are hardwood floors and LVP in all the common areas, with carpet in the bedrooms and dining room. The master bedroom has trey ceiling, walk in closet and a beautiful master bathroom with double vanity, saoking tub and separate shower. The 2nd and 3rd bedrooms are on the other side of the house and share the hall bathroom that has been made wheelchair accessible. There is a 2 car attached garage with garage door opener. The small back yard is private with a small patio. This home is close to everything. Just minutes fro the Atlanta airport, tons of shopping and resturants and 15 minutes from downtown Atlanta. The Oakly Elementary school is just minutes from the home.
Active
Price cut: $717 (7/20)
$269,717
7373 Gossamer St, Union City, GA 30291
3beds
1,659sqft
Single Family Residence, Residential
Built in 2006
6,098 Square Feet Lot
$267,000 Zestimate®
$163/sqft
$54/mo HOA
What's special
- 33 days |
- 343 |
- 35 |
Zillow last checked:
Listing updated:
Listed by:
CHARLOTTE Evans,
Keller Williams Realty Atl Partners 770-632-1112
Source: FMLS GA,MLS#: 7791479
Facts & features
Interior
Bedrooms & bathrooms
- Bedrooms: 3
- Bathrooms: 2
- Full bathrooms: 2
- Main level bathrooms: 2
- Main level bedrooms: 3
Rooms
- Room types: Family Room, Laundry
Primary bedroom
- Features: Master on Main, Roommate Floor Plan
- Level: Master on Main, Roommate Floor Plan
Bedroom
- Features: Master on Main, Roommate Floor Plan
Primary bathroom
- Features: Double Vanity, Separate His/Hers, Soaking Tub
Dining room
- Features: Separate Dining Room
Kitchen
- Features: Breakfast Bar, Cabinets Stain, Laminate Counters, Pantry, View to Family Room
Heating
- Central, Forced Air, Natural Gas
Cooling
- Ceiling Fan(s), Central Air, Electric
Appliances
- Included: Dishwasher, Gas Range, Gas Water Heater, Microwave, Refrigerator
- Laundry: Laundry Room, Mud Room
Features
- Double Vanity, Entrance Foyer, High Ceilings, High Ceilings 9 ft Lower, High Ceilings 9 ft Main, High Ceilings 9 ft Upper, High Speed Internet, Tray Ceiling(s), Walk-In Closet(s)
- Flooring: Carpet, Hardwood, Laminate, Vinyl
- Windows: Double Pane Windows, Insulated Windows
- Basement: None
- Attic: Pull Down Stairs
- Number of fireplaces: 1
- Fireplace features: Factory Built, Family Room, Gas Log, Gas Starter
- Common walls with other units/homes: No Common Walls
Interior area
- Total structure area: 1,659
- Total interior livable area: 1,659 sqft
- Finished area above ground: 1,659
- Finished area below ground: 0
Video & virtual tour
Property
Parking
- Total spaces: 2
- Parking features: Attached, Garage, Garage Door Opener, Kitchen Level
- Attached garage spaces: 2
Accessibility
- Accessibility features: None
Features
- Levels: One
- Stories: 1
- Patio & porch: Patio
- Exterior features: None, No Dock
- Pool features: None
- Spa features: None
- Fencing: None
- Has view: Yes
- View description: Park/Greenbelt
- Waterfront features: None
- Body of water: None
Lot
- Size: 6,098 Square Feet
- Features: Level
Details
- Additional structures: None
- Parcel number: 09F050000372623
- Other equipment: None
- Horse amenities: None
Construction
Type & style
- Home type: SingleFamily
- Architectural style: Craftsman
- Property subtype: Single Family Residence, Residential
Materials
- Cement Siding, Concrete, Stone
- Foundation: Slab
- Roof: Composition
Condition
- Resale
- New construction: No
- Year built: 2006
Utilities & green energy
- Electric: 110 Volts
- Sewer: Public Sewer
- Water: Public
- Utilities for property: Cable Available, Electricity Available, Natural Gas Available, Sewer Available, Underground Utilities, Water Available
Green energy
- Energy efficient items: Windows
- Energy generation: None
Community & HOA
Community
- Features: Homeowners Assoc, Pool
- Security: Smoke Detector(s)
- Subdivision: Oakley Township
HOA
- Has HOA: Yes
- Services included: Insurance, Swim
- HOA fee: $646 annually
Location
- Region: Union City
Financial & listing details
- Price per square foot: $163/sqft
- Tax assessed value: $259,500
- Annual tax amount: $3,998
- Date on market: 6/19/2026
- Cumulative days on market: 33 days
- Ownership: Fee Simple
- Electric utility on property: Yes
- Road surface type: Asphalt
Estimated market value
$267,000
$254,000 - $280,000
$1,893/mo
Price history
| Date | Event | Price |
|---|---|---|
| 7/20/2026 | Price change | $269,000-0.3%$162/sqft |
Source:  GAMLS #10789479 Report a problem GAMLS #10789479 Report a problem | ||
| 6/19/2026 | Listed for sale | $269,717+376.5%$163/sqft |
Source:  FMLS GA #7791479 Report a problem FMLS GA #7791479 Report a problem | ||
| 5/18/2020 | Listing removed | $1,350$1/sqft |
Source: My Rent Source LLC #8745027 Report a problem | ||
| 3/1/2020 | Listed for rent | $1,350+12.5%$1/sqft |
Source: My Rent Source LLC Report a problem | ||
| 3/1/2017 | Listing removed | $1,200$1/sqft |
Source: My Rent Source LLC Report a problem | ||
| 2/3/2017 | Listed for rent | $1,200+9.1%$1/sqft |
Source: MY RENT SOURCE LLC #8127601 Report a problem | ||
| 9/14/2016 | Listing removed | $1,100+4.8%$1/sqft |
Source: My Rent Source LLC Report a problem | ||
| 9/5/2012 | Listing removed | $1,050$1/sqft |
Source: My Rent Source, LLC Report a problem | ||
| 8/18/2012 | Listed for rent | $1,050$1/sqft |
Source: My Rent Source, LLC Report a problem | ||
| 6/20/2011 | Sold | $56,600+7%$34/sqft |
Source: Public Record Report a problem | ||
| 4/27/2011 | Listed for sale | $52,900$32/sqft |
Source: Better Homes and Gardens Real Estate Metro Brokers #4124942 Report a problem | ||
| 4/23/2011 | Pending sale | $52,900$32/sqft |
Source: Better Homes and Gardens Real Estate Metro Brokers #4124942 Report a problem | ||
| 4/21/2011 | Price change | $52,900-23.2%$32/sqft |
Source: Better Homes and Gardens Real Estate Metro Brokers #4124942 Report a problem | ||
| 12/17/2010 | Price change | $68,900-14.8%$42/sqft |
Source: Better Homes and Gardens Real Estate Metro Brokers #4124942 Report a problem | ||
| 11/26/2010 | Price change | $80,900-12%$49/sqft |
Source: Better Homes and Gardens Real Estate Metro Brokers #4124942 Report a problem | ||
| 9/19/2010 | Price change | $91,900-7.1%$55/sqft |
Source: Better Homes and Gardens Real Estate Metro Brokers #4124942 Report a problem | ||
| 8/21/2010 | Price change | $98,900-3.9%$60/sqft |
Source: Better Homes and Gardens Real Estate Metro Brokers #4124942 Report a problem | ||
| 8/1/2010 | Price change | $102,900-3.7%$62/sqft |
Source: Better Homes and Gardens Real Estate Metro Brokers #4124942 Report a problem | ||
| 7/15/2010 | Price change | $106,900-4.5%$64/sqft |
Source: Better Homes and Gardens Real Estate Metro Brokers #4124942 Report a problem | ||
| 6/25/2010 | Price change | $111,900-4.3%$67/sqft |
Source: Better Homes and Gardens Real Estate Metro Brokers #4124942 Report a problem | ||
| 5/30/2010 | Listed for sale | $116,900+18.1%$70/sqft |
Source: foreclosure.com Report a problem | ||
| 3/2/2010 | Sold | $98,955-37.9%$60/sqft |
Source: Public Record Report a problem | ||
| 1/10/2007 | Sold | $159,300$96/sqft |
Source: Public Record Report a problem | ||
Public tax history
| Year | Property taxes | Tax assessment |
|---|---|---|
| 2024 | $3,998 -0.2% | $103,800 |
| 2023 | $4,006 +55.4% | $103,800 +57.8% |
| 2022 | $2,578 +0.1% | $65,760 +3% |
| 2021 | $2,577 +50.1% | $63,840 +5% |
| 2020 | $1,716 +21.9% | $60,800 +11.8% |
| 2019 | $1,408 | $54,360 +9% |
| 2018 | $1,408 | $49,880 -8.6% |
| 2017 | $1,408 -23.2% | $54,560 |
| 2016 | $1,834 -17.8% | $54,560 |
| 2015 | $2,230 +129% | $54,560 +141.5% |
| 2014 | $974 +3.7% | $22,590 |
| 2013 | $940 | $22,590 |
| 2012 | -- | $22,590 -53.9% |
| 2011 | -- | $49,040 -10.1% |
| 2010 | $2,029 | $54,560 -9.5% |
| 2009 | -- | $60,280 |
| 2008 | -- | $60,280 -0.1% |
| 2007 | -- | $60,320 |
Find assessor info on the county website
Monthly payment
Est. payment
Payment breakdown
Explore the cost of this home by adjusting the details. Changes won't be saved.Climate risks
Neighborhood: 30291
Nearby schools
GreatSchools rating
- 5/10Oakley Elementary SchoolGrades: PK-5Distance: 0.4 mi
- 5/10Bear Creek Middle SchoolGrades: 6-8Distance: 5.7 mi
- 3/10Creekside High SchoolGrades: 9-12Distance: 5.8 mi
Schools provided by the listing agent
- Middle: Bear Creek - Fulton
- High: Creekside
Source: FMLS GA. This data may not be complete. We recommend contacting the local school district to confirm school assignments for this home.
- $268,8003 bd2 ba2.1k sqft7369 Gossamer St, Union City, GA 30291Off Market
- $289,8003 bd2 ba3k sqft7377 Gossamer St, Union City, GA 30291Off Market
- $291,8004 bd2 ba2.3k sqft7387 Blue Jay Way, Union City, GA 30291Off Market
- $296,0004 bd3 ba2.1k sqft7383 Blue Jay Way, Union City, GA 30291Off Market
- $285,5004 bd3 ba2.3k sqft7365 Gossamer St, Union City, GA 30291Off Market
- $281,2004 bd2 ba2.5k sqft7390 Gossamer St #0, Union City, GA 30291Off Market
- $297,2004 bd2 ba2.9k sqft7374 Gossamer St #0, Union City, GA 30291Off Market
- $295,5004 bd3 ba2.5k sqft7390 Gossamer, Street Union City, GA 30291Off Market
A local agent can set up tours, give advice and negotiate with sellers.
Similar homes
- $280,0003 bd2 ba1.9k sqft7870 Bluefin Trl, Union City, GA 30291For Sale

 MLS ID #7798679, Jasmine King, Compass. FMLS GA
 - $270,0003 bd2 ba1.9k sqft7903 Bluefin Trl, Union City, GA 30291For Sale
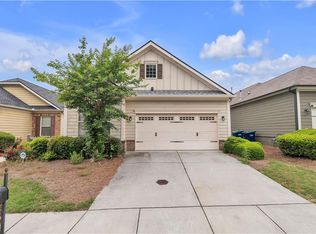 MLS ID #7762315, Austin Fleury, Fleur De Lee Realty, LLC. FMLS GA
 - $299,9003 bd3 ba2.2k sqft7770 Fabled Point, Union City, GA 30291For Sale
 MLS ID #7803142, Robert Salmons, Entera Realty, LLC. FMLS GA
 - $254,0003 bd3 ba1.8k sqft8550 Lakemeadow Dr, Union City, GA 30291For Sale
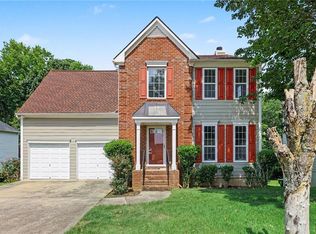 MLS ID #7800722, MARK SPAIN, Mark Spain Real Estate. FMLS GA
 - $--3 bd3 ba1.6k sqft7715 Volion Pkwy, Fairburn, GA 30213AuctionAuction.com 2
- $275,0003 bd2 ba1.9k sqft5430 Sable Bay Point, Atlanta, GA 30349For SaleMLS ID #7762799, GEORGE ANSONG, Maximum One Greater Atlanta Realtors. FMLS GA
- $274,9003 bd2 ba1.6k sqft6065 Hemperly Rd, College Park, GA 30349For SaleMLS ID #7750305, Jacqueline Shaffer, Offerpad Brokerage, LLC.. FMLS GA
- $290,0004 bd3 ba2k sqft2740 S Hls, Riverdale, GA 30296For SaleMLS ID #7797509, Maia Samb, Keller Williams Realty Atl Perimeter. FMLS GA
- $259,9993 bd3 ba1.5k sqft1094 Cliftwood Dr, Riverdale, GA 30296For SaleMLS ID #7770060, Alexus Watson, Fleur De Lee Realty, LLC. FMLS GA
- $265,0003 bd2 ba1.3k sqft5125 Summersun Dr, Morrow, GA 30260For SaleMLS ID #7807010, Ashley Kimball, Epique Realty. FMLS GA
- $255,0003 bd3 ba2k sqft5605 Grande River Rd, College Park, GA 30349For SaleMLS ID #7796430, Brenda Dollar, Keller Williams Atlanta Classic. FMLS GA
- $254,0003 bd3 ba1.5k sqft792 Russell Dr, Riverdale, GA 30296For SaleMLS ID #7698076, HUYEN DAO, NDI Maxim Residential. FMLS GA
- $255,0003 bd3 ba1.3k sqft2433 Wood Bend Ln, Riverdale, GA 30296For SaleMLS ID #7687300, Diana Mandujano, Watch Realty Co Gwinnett. FMLS GA
- $255,0003 bd2 ba1k sqft2631 S Hls, Riverdale, GA 30296For SaleMLS ID #7717388, SUMMER BRADY, Mainstay Brokerage LLC. FMLS GA
- $215,0003 bd3 ba1.6k sqft2555 Flat Shoals Rd APT 2501, Atlanta, GA 30349For SaleMLS ID #7807434, DIERDRA WILSON, SRA Signature Realty Agents. FMLS GA
- $278,0004 bd3 ba1.9k sqft7268 Loblolly Ln, Morrow, GA 30260For SaleMLS ID #7785563, Yunmeng Fang, Virtual Properties Realty.com. FMLS GA
- $265,0004 bd2 ba1.4k sqft2341 Daniel Rd SW, Atlanta, GA 30331For SaleMLS ID #7793954, Jazmeen Hameed, FASS Real Estate Services GA, LLC. FMLS GA
- $240,0003 bd3 ba1.5k sqft5699 Union Pointe Dr, Union City, GA 30291For SaleMLS ID #7778766, MARK SPAIN, Mark Spain Real Estate. FMLS GA
- $260,0004 bd3 ba2k sqft7839 Rock Rose Ln, Fairburn, GA 30213For SaleMLS ID #7765773, Genene Huston, Keller Williams Atlanta Classic. FMLS GA
- $315,0004 bd3 ba2k sqft6141 Redtop Loop, Fairburn, GA 30213For SaleMLS ID #7784790, Devynn Harris, The Atlanta Key Firm, LLC. FMLS GA
