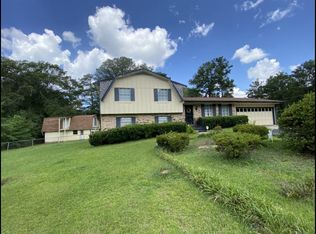
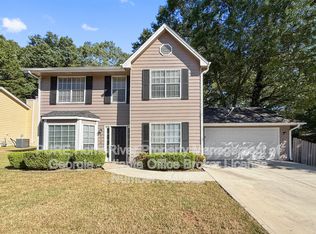
Enjoy comfortable living in this spacious 3 bed, 2 bath home featuring a large master bedroom, jack & jill bath for the secondary bedrooms, an open layout between the kitchen and family room. Home is conveniently located off HWY 138. At this time, owner is not accepting housing vouchers. Home is also listed for sale.
Copyright Georgia MLS. All rights reserved. Information is deemed reliable but not guaranteed.
House for rent
Singlefamily
Available now
Air conditioner, central air
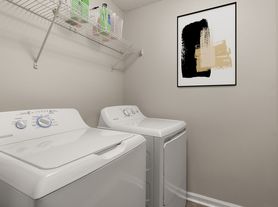
In unit laundry
Garage parking
Heat pump
What's special
- 103 days |
- -- |
- -- |
Zillow last checked:
Listing updated:
Travel times

Let’s turn your rent into credit progress
Build credit history with every on-time payment and get credit for the payment you’re already making.
Facts & features
Interior
Bedrooms & bathrooms
- Bedrooms: 3
- Bathrooms: 3
- Full bathrooms: 2
- 1/2 bathrooms: 1
Rooms
- Room types: Family Room, Laundry
Heating
- Heat Pump
Cooling
- Air Conditioner, Central Air
Appliances
- Included: Dishwasher, Dryer, Gas Water Heater, Microwave Oven, Oven/Range (combo), Refrigerator, Washer
- Laundry: In Unit, Laundry Closet
Features
- Separate Shower, Soaking Tub, Split Bedroom Plan, Tray Ceiling(s), Walk-In Closet(s)
- Flooring: Carpet
- Has fireplace: Yes
Interior area
- Total interior livable area: 2,188 sqft
Property
Parking
- Parking features: Garage
- Has garage: Yes
- Details: Contact manager
Features
- Stories: 2
- Exterior features: Separate Shower, Split Bedroom Plan
Details
- Additional structures: Garage(s)
- Parcel number: 13181DC015
Construction
Type & style
- Home type: SingleFamily
- Architectural style: Traditional
- Property subtype: SingleFamily
Materials
- Roof: Composition
Condition
- Year built: 2018
Community & HOA
Location
- Region: Riverdale
Financial & listing details
- Lease term: Contact For Details
Nearby apartments for rent

Price history
| Date | Event | Price |
|---|---|---|
| 10/1/2026 | Listing removed | $306,000$140/sqft |
Source:  GAMLS #10722053 Report a problem GAMLS #10722053 Report a problem | ||
| 9/8/2026 | Price change | $2,000-9.1%$1/sqft |
Source: GAMLS #10800146 Report a problem | ||
| 7/7/2026 | Listed for rent | $2,200-4.1%$1/sqft |
Source: GAMLS #10800146 Report a problem | ||
| 5/3/2026 | Price change | $306,000-3.2%$140/sqft |
Source: GAMLS #10722053 Report a problem | ||
| 4/1/2026 | Listed for sale | $316,000+86.6%$144/sqft |
Source: GAMLS #10722053 Report a problem | ||
| 3/28/2026 | Listing removed | $2,295$1/sqft |
Source:  HomeSmart Report a problem HomeSmart Report a problem | ||
| 3/10/2026 | Price change | $2,295-0.2%$1/sqft |
Source: HomeSmart Report a problem | ||
| 2/11/2026 | Listed for rent | $2,300-8%$1/sqft |
Source: HomeSmart Report a problem | ||
| 2/9/2026 | Listing removed | $2,500$1/sqft |
Source: Zillow Rentals Report a problem | ||
| 1/25/2026 | Listed for rent | $2,500$1/sqft |
Source: Zillow Rentals Report a problem | ||
| 8/30/2018 | Sold | $169,325+168.8%$77/sqft |
Source: Public Record Report a problem | ||
| 2/16/2009 | Sold | $63,000$29/sqft |
Source: Public Record Report a problem | ||