Welcome Home. This stunning, move-in-ready home has been lovingly cared for and thoughtfully updated throughout. Located on a quiet street in the highly sought-after Twin Chimneys subdivision, the main level showcases rich engineered bamboo flooring, 9-foot ceilings, wood-burning fireplace and a spacious open layout perfect for modern living. The fully renovated kitchen features soft-close cabinetry, quartz countertops, and stylish finishes that make meal prep a joy. A convenient half bath and main-level laundry room with cabinets and storage space add everyday practicality, while the home’s many built-in bookshelves and design features bring warmth and character throughout.
Upstairs, you’ll find four generous-sized bedrooms and two full baths, including a luxurious primary suite complete with a soaking tub, full shower, and plenty of space to unwind. Downstairs, the finished lower level offers a full bathroom, a bonus room with a closet, a family/playroom featuring shiplap and a built-in electric fireplace, a finished area under the stairs, and a versatile open area that can be used for a home gym or additional living space. Step outside to enjoy a beautifully landscaped backyard with a beautiful deck, tiered garden bed, and a large playground area ready for family fun.
All major systems have been updated for peace of mind, including a new roof in 2015, HVAC system in 2024 and water heater in 2025. In addition, the garage doors were replaced in 2020 and front entryway and rear sliding glass door in 2024. All flooring and carpeting were updated in 2023 and 2024.
The sellers are relocating, and all furniture throughout the main level, finished basement, and deck — along with the refrigerator and BBQ grill — are negotiable, giving buyers the opportunity to make this beautifully maintained home move-in ready. The washer and dryer are included, making your transition effortless and seamless. Situated in the highly graded Fort Zumwalt School District, this home combines comfort, function, and style — ready for its next owner to love!
Closed
Listed by: Magnolia Real Estate • Richard M Frock • Contact: 573-201-9409
Bought with: Coldwell Banker Premier Group
Price Unknown
7373 Little Oaks Dr, O'Fallon, MO 63368
4beds
3,481sqft
Single Family Residence
Built in 1996
8,276 Square Feet Lot
$494,200 Zestimate®
$--/sqft
$3,540 Estimated rent
Home value
$494,200
$460,000 - $529,000
$3,540/mo
Zestimate® history
Owner options
List your home for rent
$3,540/mo
Rent Zestimate®
Find your next renter with Zillow Rental Manager. Plus, with online applications, you can quickly screen prospective tenants – for free.
$3,540/mo
Rent Zestimate®
Refinance and save
$550/mo
Est. payment
Refinancing to a lower rate could help reduce your monthly payments and save thousands over the life of the loan.
$550/mo
Est. payment
Explore your selling options
Work with a Zillow partner agent
Leverage their expertise and Zillow's premium Showcase listings to get your home seen by more buyers.
Get startedList with your own agent
Get your home in front of millions of buyers by listing it on Zillow.
Learn how to do itSell it yourself
Take full control of how buyers see your home on Zillow by listing For Sale by Owner (FSBO).
List your homeWhat's special
Wood-burning fireplaceQuiet streetQuartz countertopsBeautiful deckStylish finishesFour generous-sized bedroomsConvenient half bath
Zillow last checked:
Listing updated:
Listed by:
Richard M Frock 573-201-9409,
Magnolia Real Estate
Bought with:
Tracy J Whitworth, 2012001141
Coldwell Banker Premier Group
Source: MARIS,MLS#: 25073505 Originating MLS: St. Charles County Association of REALTORS
Originating MLS: St. Charles County Association of REALTORSFacts & features
Interior
Bedrooms & bathrooms
- Bedrooms: 4
- Bathrooms: 4
- Full bathrooms: 3
- 1/2 bathrooms: 1
- Main level bathrooms: 1
Heating
- Natural Gas
Cooling
- Central Air
Features
- Basement: Partially Finished
- Number of fireplaces: 1
- Fireplace features: Wood Burning
Interior area
- Total structure area: 3,481
- Total interior livable area: 3,481 sqft
- Finished area above ground: 2,564
- Finished area below ground: 917
Property
Parking
- Total spaces: 2
- Parking features: Garage - Attached
- Attached garage spaces: 2
Features
- Levels: Two
- Fencing: Wood
Lot
- Size: 8,276 Square Feet
- Features: Back Yard
Details
- Parcel number: 2113A700200016F.0000000
- Special conditions: Standard
Construction
Type & style
- Home type: SingleFamily
- Architectural style: Traditional
- Property subtype: Single Family Residence
Materials
- Brick, Vinyl Siding
Condition
- Year built: 1996
Utilities & green energy
- Electric: Ameren
- Sewer: Public Sewer
- Water: Public
Community & HOA
Community
- Subdivision: Twin Chimneys Ph4 Village F
HOA
- Has HOA: Yes
- Amenities included: Fitness Center, Playground, Pool, Tennis Court(s), Trail(s)
- Services included: Clubhouse, Pool
- HOA fee: $550 annually
- HOA name: Twin Chimneys
Location
- Region: Ofallon
Financial & listing details
- Tax assessed value: $378,606
- Annual tax amount: $4,644
- Date on market: 11/12/2025
- Cumulative days on market: 9 days
- Listing terms: Cash,Conventional,FHA,VA Loan
Price history
| Date | Event | Price |
|---|---|---|
| 12/18/2025 | Sold | -- |
Source:  MARIS #25073505 Report a problem MARIS #25073505 Report a problem | ||
| 11/22/2025 | Pending sale | $499,900$144/sqft |
Source: MARIS #25073505 Report a problem | ||
| 11/12/2025 | Listed for sale | $499,900+100%$144/sqft |
Source: MARIS #25073505 Report a problem | ||
| 8/18/2017 | Sold | -- |
Source: MARIS #17048943 Report a problem | ||
| 7/24/2017 | Pending sale | $250,000$72/sqft |
Source: Keller Williams Realty West Partners #17048943 Report a problem | ||
| 6/30/2017 | Price change | $250,000-3.8%$72/sqft |
Source: Keller Williams Realty West Partners #17048943 Report a problem | ||
| 6/22/2017 | Listed for sale | $260,000+24.1%$75/sqft |
Source: Keller Williams West Partners #17048943 Report a problem | ||
| 6/22/2011 | Sold | -- |
Source: Public Record Report a problem | ||
| 2/5/2011 | Price change | $209,500-4.1%$60/sqft |
Source: Laura McCarthy- Town & Country #10067910 Report a problem | ||
| 1/6/2011 | Listed for sale | $218,500+1.6%$63/sqft |
Source: Laura McCarthy- Town & Country #10067910 Report a problem | ||
| 10/23/2010 | Listing removed | $215,000$62/sqft |
Source: Camdyn Properties, LLC dba Keller Williams Realty West #10030834 Report a problem | ||
| 8/15/2010 | Price change | $215,000-7.3%$62/sqft |
Source: Keller Williams Realty St. Charles #10030834 Report a problem | ||
| 5/24/2010 | Listed for sale | $232,000$67/sqft |
Source: Keller Williams Realty West #10030834 Report a problem | ||
Public tax history
| Year | Property taxes | Tax assessment |
|---|---|---|
| 2025 | $4,615 -0.6% | $71,935 +2.3% |
| 2024 | $4,644 0% | $70,319 |
| 2023 | $4,646 +17.1% | $70,319 +26% |
| 2022 | $3,966 | $55,798 |
| 2021 | -- | $55,798 +8.5% |
| 2020 | -- | $51,419 |
| 2019 | $3,642 | $51,419 +8.9% |
| 2018 | $3,642 +1.2% | $47,227 |
| 2017 | $3,599 +14.4% | $47,227 +14.8% |
| 2016 | $3,148 +7.6% | $41,129 |
| 2015 | $2,926 +5.3% | $41,129 +7.1% |
| 2014 | $2,779 | $38,398 |
| 2013 | -- | $38,398 -4% |
| 2012 | -- | $40,000 -2% |
| 2011 | -- | $40,820 |
| 2010 | -- | $40,820 |
| 2009 | -- | $40,820 -6.5% |
| 2008 | -- | $43,660 -80% |
| 2007 | -- | $217,930 |
| 2006 | -- | $217,930 |
| 2005 | -- | $217,930 +10% |
| 2004 | -- | $198,070 |
| 2003 | -- | $198,070 |
| 2002 | -- | -- |
| 2001 | -- | -- |
Find assessor info on the county website
Neighborhood: 63368
Nearby homes
- $433,9004 bd4 ba3k sqft7377 Little Oaks Dr, O'Fallon, MO 63368For Sale
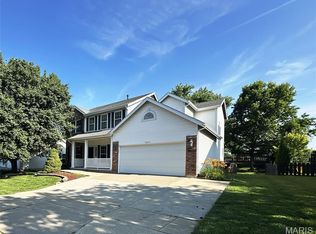
- $439,1004 bd2 ba2.5k sqft7361 Little Oaks Dr, O'Fallon, MO 63368Off Market
- $--4 bd3 ba2.6k sqft2350 Cheneaux Ln, O'Fallon, MO 63368Sold
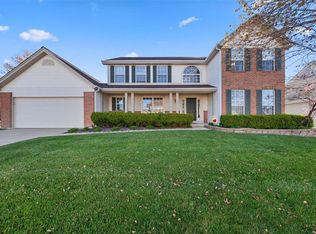
- $436,8004 bd4 ba3.1k sqft7381 Little Oaks Dr, O'Fallon, MO 63368Off Market
- $400,4004 bd2 ba2k sqft7353 Little Oaks Dr, O'Fallon, MO 63368Off Market
- $439,7004 bd4 ba2.5k sqft7370 Little Oaks Dr, O'Fallon, MO 63368Off Market
- $451,6004 bd3 ba2.5k sqft7366 Little Oaks Dr, O'Fallon, MO 63368Off Market
- $448,5003 bd2 ba2k sqft169 Sanctuary Dr, Dardenne Prairie, MO 63368Off Market
Nearby schools
GreatSchools rating
- 8/10Twin Chimneys Elementary SchoolGrades: K-5Distance: 0.7 mi
- 10/10Ft. Zuwmalt West Middle SchoolGrades: 6-8Distance: 1.6 mi
- 10/10Ft. Zumwalt West High SchoolGrades: 9-12Distance: 2.5 mi
Schools provided by the listing agent
- Elementary: Twin Chimneys Elem.
- Middle: Ft. Zumwalt West Middle
- High: Ft. Zumwalt West High
Source: MARIS. This data may not be complete. We recommend contacting the local school district to confirm school assignments for this home.
Get a cash offer in 3 minutes
Find out how much your home could sell for in as little as 3 minutes with a no-obligation cash offer.
Estimated market value
$494,200
Get a cash offer in 3 minutes
Find out how much your home could sell for in as little as 3 minutes with a no-obligation cash offer.
Estimated market value
$494,200
- Missouri
- Saint Charles County
- O Fallon
- 63368
- 7373 Little Oaks Dr
Nearby cities
Nearby zip codes
Other O Fallon Topics
