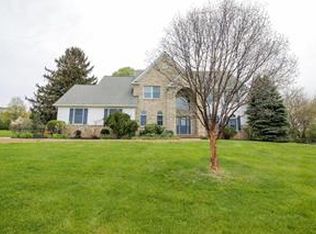
Rolling countryside and quiet roads lead to a picturesque neighborhood of custom-built homes. Chestnut Ridge stands out among them on a sheltered, mature acre in the coveted Southern Lehigh school district.
A two-story foyer welcomes visitors to the 4,100 square foot floor plan, open, airy, and filled with natural light. At the center of the home is a thoughtfully designed kitchen with ample cabinetry and counter space, breakfast area, and a center island with storage and seating. Arched windows, a soaring floor to ceiling brick fireplace with wood pellet stove and built-in cabinetry along with a wet bar enhance the living room and the sunroom with granite floor walks out to a lovely bluestone patio with built-in gas grill. The first-floor primary suite is spacious and luxurious with wood and granite floors, dual sinks and jetted tub. Upstairs, three large bedrooms with wood floors, a full bath, and bonus room accommodate family and guests with ease. A built-in fire pit and an array of trees and plantings adorn the pretty yard, a beautiful area to extend entertaining outdoors.
The convenient location affords easy access to the Northeast extension of the PA Turnpike and commuter routes to Lehigh Valley businesses, universities, and hospitals. Shopping centers, restaurants and recreational venues are a short drive away to enjoy.
Sold for $778,340
$778,340
7373 Lone Ln, Coopersburg, PA 18036
4beds
4,134sqft
Single Family Residence
Built in 2000
1.18 Acres Lot
$869,900 Zestimate®
$188/sqft
$3,628 Estimated rent
Home value
$869,900
$826,000 - $913,000
$3,628/mo
Zestimate® history
Owner options
List your home for rent
$3,628/mo
Rent Zestimate®
Find your next renter with Zillow Rental Manager. Plus, with online applications, you can quickly screen prospective tenants – for free.
$3,628/mo
Rent Zestimate®
Refinance and save
$5,100/mo
Est. payment
Refinancing to a lower rate could help reduce your monthly payments and save thousands over the life of the loan.
$5,100/mo
Est. payment
Explore your selling options
Work with a Zillow partner agent
Leverage their expertise and Zillow's premium Showcase listings to get your home seen by more buyers.
Get startedList with your own agent
Get your home in front of millions of buyers by listing it on Zillow.
Learn how to do itSell it yourself
Take full control of how buyers see your home on Zillow by listing For Sale by Owner (FSBO).
List your homeWhat's special
Zillow last checked:
Listing updated:
Listed by:
Natalie Marasco 267-897-0468,
Dorey, Carol C Real Estate
Bought with:
Devon LeCompte, RM425518
LeCompte Realty
Source: GLVR,MLS#: 743798 Originating MLS: Lehigh Valley MLS
Originating MLS: Lehigh Valley MLSFacts & features
Interior
Bedrooms & bathrooms
- Bedrooms: 4
- Bathrooms: 3
- Full bathrooms: 3
Primary bedroom
- Description: Hardwood floor; ceiling fan/light; recessed lighting; windows with blinds; (9x14) walk-in closet hardwood floor, ceiling light, built-in organizers with rods and shelves
- Level: First
- Dimensions: 15.00 x 18.00
Bedroom
- Description: Hardwood floor; recessed lighting; 2 closets with double bi-fold doors, rods and shelves; double window with blinds
- Level: Second
- Dimensions: 14.00 x 14.00
Bedroom
- Description: Hardwood floor; recessed lighting; interconnected closet with 2 sets of double bi-fold doors, rod and shelf; double window with blinds
- Level: Second
- Dimensions: 14.00 x 15.00
Bedroom
- Description: Wall-to-wall carpet; partially vaulted ceiling; ceiling fan/light; recessed lighting; closet with double bi-fold doors, rod and shelf; window with blinds
- Level: Second
- Dimensions: 21.00 x 25.00
Primary bathroom
- Description: Granite tile floor; ceramic tile walls with decorative tile border; recessed lights; custom made vanity with 2 sinks and attached linen cabinet; 2 mirrors; vanity lights; frameless glass shower; make-up vanity; jetted soaking tub;4x7 water closet; windows
- Level: First
- Dimensions: 12.00 x 16.00
Breakfast room nook
- Description: Granite floor; chandelier; recessed lights; floor-to-ceiling solid oak cabinets with granite countertop and backsplash, some decorative glass cabinet doors with display light, built-in granite desk with drawers with built-in mail slot and under lights
- Level: First
- Dimensions: 12.00 x 17.00
Den
- Description: Bonus Room: Wall-to-wall carpet; partially vaulted ceiling; ceiling light
- Level: Second
- Dimensions: 11.00 x 13.00
Dining room
- Description: Granite floor; chandelier; recessed lighting; double sliding pocket doors with beveled glass to kitchen; double window with blinds
- Level: First
- Dimensions: 15.00 x 19.00
Foyer
- Description: 2 story; granite floor; chandelier; crown molding; 2 closets with rods and shelves; second-story arched window
- Level: First
- Dimensions: 12.00 x 15.00
Other
- Description: Ceramic tile floor; ceramic tile walls with decorative tile border; pedestal sink; recessed mirrored medicine cabinet; vanity lights; shower with frosted glass door, built-in toiletry shelves with recessed light above; exhaust fan/light; window with blind
- Level: First
- Dimensions: 7.00 x 8.00
Other
- Description: Granite tile floor; ceramic tile walls with decorative tile border; recessed lights; custom made vanity with granite countertop and 2 sinks with attached linen cabinet; 2 wall mounted mirrors; tub/shower with toiletry shelves and recessed light; window
- Level: Second
- Dimensions: 9.00 x 12.00
Kitchen
- Description: Granite floor; recessed lights; pendant lights; solid oak cabinets; granite countertop; double sink with garbage disposal; dishwasher; electric range; exhaust hood; refrigerator; kitchen island with granite countertop with prep sink and microwave drawer
- Level: First
- Dimensions: 15.00 x 19.00
Laundry
- Description: Mudroom: Granite floor; recessed light; closet with double bi-fold doors, rod and shelf; door to garage, laundry and full bath
- Level: First
- Dimensions: 7.00 x 9.00
Laundry
- Description: Laundry: Ceramic tile floor and surround; ceiling light; deep utility sink with pullout faucet; wall mounted hanging rack; wall cabinets; Maytag washer and Whirlpool dryer; window with blinds
- Level: First
- Dimensions: 8.00 x 9.00
Living room
- Description: 2-story; granite floor; ceiling fan/light; recessed lights; brick fireplace with wood stove insert, wood mantle and raised granite hearth; wet bar with solid oak cabinets with wine rack and granite countertop with sink; windows with blinds
- Level: First
- Dimensions: 17.00 x 22.00
Sunroom
- Description: Granite floor; tray ceiling with crown molding and ceiling fan/light; recessed lighting; glass sliding door with 2 adjacent fixed glass panels and Hunter Douglas vertical shades to patio; wraparound double windows with blinds
- Level: First
- Dimensions: 16.00 x 26.00
Heating
- Baseboard, Fireplace(s), Hot Water, Oil, Wood Stove, Zoned
Cooling
- Central Air, Ceiling Fan(s), Zoned
Appliances
- Included: Dryer, Dishwasher, Electric Oven, Electric Range, Electric Water Heater, Disposal, Microwave, Oil Water Heater, Refrigerator, Water Softener Owned, Washer
Features
- Breakfast Area, Dining Area, Separate/Formal Dining Room, Eat-in Kitchen, Kitchen Island
- Flooring: Ceramic Tile, Hardwood
- Basement: Other,Concrete,Sump Pump
- Has fireplace: Yes
- Fireplace features: Living Room, Insert
Interior area
- Total interior livable area: 4,134 sqft
- Finished area above ground: 4,134
- Finished area below ground: 0
Property
Parking
- Total spaces: 2
- Parking features: Attached, Driveway, Garage, Off Street, On Street
- Attached garage spaces: 2
- Has uncovered spaces: Yes
Features
- Stories: 2
- Has view: Yes
- View description: Panoramic
Lot
- Size: 1.18 Acres
Details
- Parcel number: 641239888720001
- Zoning: RR2-RURAL RESIDENTIAL-2
- Special conditions: None
Construction
Type & style
- Home type: SingleFamily
- Architectural style: Colonial
- Property subtype: Single Family Residence
Materials
- Brick, Vinyl Siding
- Foundation: Basement
- Roof: Asphalt,Fiberglass
Condition
- Year built: 2000
Utilities & green energy
- Sewer: Septic Tank
- Water: Well
Community & HOA
Community
- Subdivision: Chestnut Ridge
Location
- Region: Coopersburg
Financial & listing details
- Price per square foot: $188/sqft
- Tax assessed value: $460,000
- Annual tax amount: $10,145
- Date on market: 9/19/2025
- Cumulative days on market: 8 days
- Listing terms: Cash,Conventional
- Ownership type: Fee Simple
- Road surface type: Paved
Price history
| Date | Event | Price |
|---|---|---|
| 10/15/2024 | Sold | $778,340+0.4%$188/sqft |
Source:  GLVR #743798 Report a problem GLVR #743798 Report a problem | ||
| 9/26/2024 | Pending sale | $775,000$187/sqft |
Source:  Bright MLS #PALH2009678 Report a problem Bright MLS #PALH2009678 Report a problem | ||
| 8/28/2024 | Contingent | $775,000$187/sqft |
Source: Bright MLS #PALH2009678 Report a problem | ||
| 8/28/2024 | Pending sale | $775,000$187/sqft |
Source: GLVR #743798 Report a problem | ||
| 8/20/2024 | Listed for sale | $775,000+40.9%$187/sqft |
Source: GLVR #743798 Report a problem | ||
| 7/31/2019 | Sold | $550,000-1.8%$133/sqft |
Source: GLVR #611354 Report a problem | ||
| 6/29/2019 | Pending sale | $559,900$135/sqft |
Source: Preferred Properties Plus #PALH111440 Report a problem | ||
| 6/10/2019 | Price change | $559,900-0.9%$135/sqft |
Source: Preferred Properties Plus #611354 Report a problem | ||
| 5/17/2019 | Listed for sale | $565,000+25.6%$137/sqft |
Source: Preferred Properties Plus #611354 Report a problem | ||
| 1/29/2016 | Sold | $450,000-2.2%$109/sqft |
Source: GLVR #499892 Report a problem | ||
| 12/8/2015 | Price change | $459,900-0.4%$111/sqft |
Source: Keller Williams - Northampton County #499892 Report a problem | ||
| 11/23/2015 | Price change | $461,850-0.7%$112/sqft |
Source: Keller Williams - Northampton County #499892 Report a problem | ||
| 11/14/2015 | Price change | $464,8990%$112/sqft |
Source: Keller Williams - Northampton County #499892 Report a problem | ||
| 10/23/2015 | Price change | $464,900-2.1%$112/sqft |
Source: Keller Williams Real Estate #499892 Report a problem | ||
| 10/1/2015 | Price change | $474,9000%$115/sqft |
Source: Keller Williams Real Estate #499892 Report a problem | ||
| 9/23/2015 | Pending sale | $475,000$115/sqft |
Source: Keller Williams - Northampton County #499892 Report a problem | ||
| 9/23/2015 | Listed for sale | $475,000$115/sqft |
Source: Keller Williams - Northampton County #499892 Report a problem | ||
| 8/12/2015 | Listing removed | $475,000$115/sqft |
Source: Keller Williams - Northampton County #499892 Report a problem | ||
| 7/9/2015 | Price change | $475,000-13.6%$115/sqft |
Source: Keller Williams Real Estate #499892 Report a problem | ||
| 5/26/2015 | Price change | $549,900-4.3%$133/sqft |
Source: Visual Tour #487533 Report a problem | ||
| 5/1/2015 | Listed for sale | $574,900-14.8%$139/sqft |
Source: Visual Tour #487533 Report a problem | ||
| 6/16/2014 | Listing removed | $674,900+19.5%$163/sqft |
Source: Owner #6359991 Report a problem | ||
| 3/30/2014 | Listed for sale | $565,000+1.1%$137/sqft |
Source: Weichert Realtors #6204995 Report a problem | ||
| 1/29/2014 | Listing removed | $559,000$135/sqft |
Source: Weichert Realtors #449100 Report a problem | ||
| 6/28/2013 | Price change | $559,000-1.1%$135/sqft |
Source: Weichert Realtors #6204995 Report a problem | ||
| 4/21/2013 | Listed for sale | $565,000+2.7%$137/sqft |
Source: Weichert Realtors Report a problem | ||
| 1/1/2000 | Sold | $550,000$133/sqft |
Source: Agent Provided Report a problem | ||
Public tax history
| Year | Property taxes | Tax assessment |
|---|---|---|
| 2025 | $10,354 +2.1% | $460,000 |
| 2024 | $10,146 | $460,000 |
| 2023 | $10,146 | $460,000 |
| 2022 | $10,146 +3.9% | $460,000 |
| 2021 | $9,767 +2% | $460,000 |
| 2020 | $9,576 +10066.2% | $460,000 |
| 2019 | $94 | $460,000 |
| 2018 | $94 | $460,000 |
| 2017 | -- | $460,000 +2% |
| 2016 | -- | $451,000 |
| 2015 | -- | $451,000 |
| 2014 | -- | $451,000 +212.5% |
| 2012 | -- | $144,300 |
| 2011 | -- | $144,300 |
| 2010 | -- | $144,300 |
| 2009 | -- | $144,300 |
| 2008 | -- | $144,300 |
| 2007 | -- | $144,300 |
| 2006 | -- | $144,300 |
| 2005 | -- | $144,300 |
| 2004 | -- | $144,300 |
| 2003 | -- | $144,300 |
| 2002 | -- | $144,300 |
| 2000 | -- | $144,300 |
Find assessor info on the county website
Neighborhood: 18036
Nearby homes
- $807,3005 bd4 ba3.5k sqft7393 Lone Ln, Coopersburg, PA 18036Off Market
- $683,4004 bd2 ba2.7k sqft7703 Lone Ln, Coopersburg, PA 18036Off Market
- $569,1004 bd2 ba2.3k sqft7665 Lone Ln, Coopersburg, PA 18036Off Market
- $746,5005 bd4 ba2.7k sqft7366 Lone Ln, Coopersburg, PA 18036Off Market
- $617,7004 bd2 ba2.7k sqft7329 Lone Ln, Coopersburg, PA 18036Off Market
- $610,7003 bd4 ba2.7k sqft7400 Lone Ln, Coopersburg, PA 18036Off Market
- $688,7004 bd4 ba2.6k sqft7332 Lone Ln, Coopersburg, PA 18036Off Market
- $629,9004 bd3 ba2.7k sqft7557 Lone Ln, Coopersburg, PA 18036Off Market
Nearby schools
GreatSchools rating
- 9/10Southern Lehigh Intermediate SchoolGrades: 4-6Distance: 3.9 mi
- 8/10Southern Lehigh Middle SchoolGrades: 7-8Distance: 3.6 mi
- 8/10Southern Lehigh Senior High SchoolGrades: 9-12Distance: 3.4 mi
Schools provided by the listing agent
- District: Southern Lehigh
Source: GLVR. This data may not be complete. We recommend contacting the local school district to confirm school assignments for this home.
Get a cash offer in 3 minutes
Find out how much your home could sell for in as little as 3 minutes with a no-obligation cash offer.
Estimated market value
$869,900
Get a cash offer in 3 minutes
Find out how much your home could sell for in as little as 3 minutes with a no-obligation cash offer.
Estimated market value
$869,900
- Pennsylvania
- Lehigh County
- Coopersburg
- 18036
- 7373 Lone Ln
Nearby cities
Nearby zip codes
Other Coopersburg Topics
