Skip main navigation
Sold for $675,000
  • $675,000

    7373 Newport Ave, Raleigh, NC 27613

    3beds
    2,850sqft
    Single Family Residence
    Built in 2006
    9,583 Square Feet Lot
    $658,600 Zestimate®
    $237/sqft
    $2,795 Estimated rent

    Home value

    $658,600

    $619,000 - $698,000

    $2,795/mo

    Zestimate® history
    Loading
    Loading...

    Owner options

    List your home for rent

    $2,795/mo

    Rent Zestimate®

    Find your next renter with Zillow Rental Manager. Plus, with online applications, you can quickly screen prospective tenants – for free.

    Learn more

    $2,795/mo

    Rent Zestimate®

    Refinance and save

    $4,534/mo

    Est. payment

    Refinancing to a lower rate could help reduce your monthly payments and save thousands over the life of the loan.

    See today's rates

    $4,534/mo

    Est. payment

    Explore your selling options

    Work with a Zillow partner agent

    Leverage their expertise and Zillow's premium Showcase listings to get your home seen by more buyers.

    Get started

    List with your own agent

    Get your home in front of millions of buyers by listing it on Zillow.

    Learn how to do it

    Sell it yourself

    Take full control of how buyers see your home on Zillow by listing For Sale by Owner (FSBO).

    List your home

    What's special

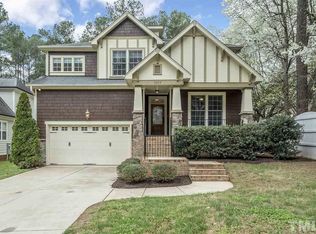
    Huge unfinished basementUp-tray ceilingLots of natural lightHardwood floorsFully tiled showerBrick front homeCustom tiled bathroom
    Beautiful brick front home in a fantastic location close to all the Raleigh amenities! This custom built home has a spacious floor plan including hardwood floors with custom details and trim work on every corner! PLUS a HUGE unfinished basement adding an additional 1809SF of storage space that can be finished. Primary bedroom on the first floor with up-tray ceiling and custom tiled bathroom with separate his/hers vanity space, jet-tub, and fully tiled shower. Large living room with lots of natural light overlooking the private back yard and deck. Second floor consist of (2) additional bedrooms, bathroom, and bonus room with built in seat bench cubbies. A must see!

    Zillow last checked:

    Listing updated:

    Listed by:

    Casey Jolly 919-761-3112,

    Coldwell Banker Advantage

    Bought with:

    Sharon Evans, 172983

    EXP Realty LLC

    EXP Realty LLC

    Source: Doorify MLS,MLS#: 10075238MLS Logo

    Facts & features

    Interior

    Bedrooms & bathrooms
    • Bedrooms: 3
    • Bathrooms: 3
    • Full bathrooms: 2
    • 1/2 bathrooms: 1
    Primary bedroom
    • Level: Main
    • Area: 220.46 Square Feet
    • Dimensions: 14.6 x 15.1
    Bedroom 2
    • Level: Second
    • Area: 130.54 Square Feet
    • Dimensions: 10.7 x 12.2
    Bedroom 3
    • Level: Second
    • Area: 157.2 Square Feet
    • Dimensions: 12 x 13.1
    Primary bathroom
    • Level: Main
    • Area: 227.76 Square Feet
    • Dimensions: 14.6 x 15.6
    Bonus room
    • Level: Second
    • Area: 358.68 Square Feet
    • Dimensions: 12.2 x 29.4
    Breakfast room
    • Level: Main
    • Area: 169.65 Square Feet
    • Dimensions: 14.5 x 11.7
    Dining room
    • Level: Main
    • Area: 200.09 Square Feet
    • Dimensions: 10.7 x 18.7
    Other
    • Level: Main
    • Area: 73.84 Square Feet
    • Dimensions: 7.1 x 10.4
    Kitchen
    • Level: Main
    • Area: 190.44 Square Feet
    • Dimensions: 13.8 x 13.8
    Living room
    • Level: Main
    • Area: 397.15 Square Feet
    • Dimensions: 23.5 x 16.9
    Heating
    • Fireplace(s), Forced Air, Heat Pump
    Cooling
    • Central Air, Ceiling Fan(s), Electric, Zoned
    Appliances
    • Included: Cooktop, Electric Cooktop, Exhaust Fan, Microwave, Plumbed For Ice Maker, Refrigerator, Stainless Steel Appliance(s), Water Heater, Wall Oven
    • Laundry: Electric Dryer Hookup, Main Level, Washer Hookup
    Features
    • Built-in Features, Ceiling Fan(s), Chandelier, Crown Molding, Entrance Foyer, Kitchen Island, Pantry, Primary Downstairs, Storage, Walk-In Closet(s), Separate Shower, Bathtub/Shower Combination, Water Closet, Bathtub Only, Smooth Ceilings
    • Flooring: Carpet, Hardwood, Tile
    • Basement: Storage Space,Unfinished
    • Fireplace features: Living Room
    Interior area
    • Total structure area: 2,850
    • Total interior livable area: 2,850 sqft
    • Finished area above ground: 2,850
    • Finished area below ground: 0

    Property

    Parking
    • Total spaces: 4
    • Parking features: Garage, Open
    • Garage spaces: 2
    • Uncovered spaces: 2
    Features
    • Levels: Two,Tri-Level
    • Stories: 2
    • Patio & porch: Deck
    Lot
    • Size: 9,583 Square Feet
    • Features: Back Yard, Front Yard, Landscaped, Private
    Details
    • Parcel number: 0787741471
    • Special conditions: Standard

    Construction

    Type & style
    • Home type: SingleFamily
    • Architectural style: Transitional
    • Property subtype: Single Family Residence
    Materials
    • Brick, Fiber Cement
    • Foundation: See Remarks
    • Roof: Architectural Shingle
    Condition
    • New construction: No
    • Year built: 2006

    Utilities & green energy

    • Sewer: Public Sewer
    • Water: Public
    • Utilities for property: Natural Gas Available

    Community & HOA

    Community
    • Subdivision: Brittany Estates
    HOA
    • Has HOA: Yes
    • Services included: None
    • HOA fee: $375 annually
    • HOA name: Brittney Estates HOA
    • HOA phone: 919-649-1613
    Location
    • Region: Raleigh

    Financial & listing details

    • Price per square foot: $237/sqft
    • Tax assessed value: $712,017
    • Annual tax amount: $6,203
    • Date on market: 2/7/2025
    • Listing agreement: Exclusive Right To Sell
    • Listing terms: Cash,Conventional,VA Loan

    Price history

    DateEventPrice
    4/28/2025Sold$675,000$237/sqft
    Source: Doorify MLS #10075238 Report a problem
    3/27/2025Pending sale$675,000$237/sqft
    Source: Doorify MLS #10075238 Report a problem
    3/22/2025Price change$675,000-3.6%$237/sqft
    Source: Doorify MLS #10075238 Report a problem
    2/26/2025Price change$700,000-5.4%$246/sqft
    Source: Doorify MLS #10075238 Report a problem
    2/7/2025Listed for sale$740,000+64.5%$260/sqft
    Source: Doorify MLS #10075238 Report a problem
    2/23/2019Listing removed$1,999$1/sqft
    Source: Clark Properties of Raleigh, L #2203205 Report a problem
    1/28/2019Price change$1,999-8.9%$1/sqft
    Source: Clark Properties of Raleigh, LLC Report a problem
    1/8/2019Price change$2,195-4.4%$1/sqft
    Source: Clark Properties of Raleigh, LLC Report a problem
    12/11/2018Price change$2,295-4.3%$1/sqft
    Source: Clark Properties of Raleigh, LLC Report a problem
    9/26/2018Price change$2,399-4%$1/sqft
    Source: Clark Properties of Raleigh, LLC Report a problem
    9/6/2018Price change$2,499-3%$1/sqft
    Source: Clark Properties of Raleigh, LLC Report a problem
    8/3/2018Price change$2,575-1%$1/sqft
    Source: Clark Properties of Raleigh, LLC Report a problem
    7/13/2018Listed for rent$2,600+13%$1/sqft
    Source: Clark Properties of Raleigh, L #2203205 Report a problem
    7/5/2017Listing removed$2,300$1/sqft
    Source: Clark Properties of Raleigh, LLC #2134119 Report a problem
    6/14/2017Listed for rent$2,300-7.8%$1/sqft
    Source: Clark Properties of Raleigh, LLC Report a problem
    3/25/2013Listing removed$2,495$1/sqft
    Source: Wilson West Agency Realty & Management LLC #1873196 Report a problem
    2/14/2013Price change$2,495-0.2%$1/sqft
    Source: Wilson West Agency Realty & Management LLC #1873196 Report a problem
    2/10/2013Listed for rent$2,500$1/sqft
    Source: Wilson West Agency Realty & Management LLC #1873196 Report a problem
    2/15/2008Listing removed$449,900$158/sqft
    Source: Listhub #970573 Report a problem
    12/2/2007Listed for sale$449,900$158/sqft
    Source: Listhub #970573 Report a problem

    Public tax history

    YearProperty taxesTax assessment
    2025$6,230 +0.4%$712,017
    2024$6,204 +21.1%$712,017 +52%
    2023$5,124 +7.6%$468,298
    2022$4,762 +4%$468,298
    2021$4,577 +39.4%$468,298
    2020$3,284 -30.6%$468,298 +15.2%
    2019$4,730 $406,448
    2018$4,730 +11.3%$406,448
    2017$4,248 +2.1%$406,448
    2016$4,161 $406,448 -17.1%
    2015-- $490,112
    2014$4,832 $490,112
    2013-- $490,112 -7.5%
    2012-- $529,682
    2011-- $529,682
    2010-- $529,682
    2009-- $529,682
    2008-- --
    Find assessor info on the county website

    Neighborhood: Northwest Raleigh

    Nearby schools

    GreatSchools rating
    Schools provided by the listing agent
    • Elementary: Wake - York Elementary
    • Middle: Wake - Leesville Road Middle
    • High: Wake - Leesville Road High

    Source: Doorify MLS. This data may not be complete. We recommend contacting the local school district to confirm school assignments for this home.

    Get a cash offer in 3 minutes
    Find out how much your home could sell for in as little as 3 minutes with a no-obligation cash offer.
    Estimated market value
    $658,600
    Get a cash offer in 3 minutes
    Find out how much your home could sell for in as little as 3 minutes with a no-obligation cash offer.
    Estimated market value
    $658,600