Welcome home to this beautifully maintained property in the highly desirable Ventana neighborhood, ideally located near shopping, dining, parks, schools, and convenient commuter access. From the moment you enter, you’ll appreciate the warm wood flooring that leads into a spacious and inviting living room filled with natural light and featuring a walkout to the backyard. The kitchen is both functional and stylish, offering granite countertops, double ovens, abundant cabinetry, pantry storage, reverse osmosis at the kitchen sink, and generous prep space—perfect for everyday living and entertaining. A water softener system adds additional comfort and value to the home. Step outside and enjoy a private backyard setting with no neighbors directly behind you, and an impressive 10x20 storage shed providing excellent space for storage, hobbies, or tools. Upstairs, the large loft offers exceptional flexibility and is ideal for a media room, playroom, homeschool area, possibilities are endless for this space. The main office with French doors could easily serve as a potential 4th bedroom depending on your needs. The spacious primary suite features a large walk-in closet and a private bath designed for comfort and convenience. Extra bonus is the Color changing solar powered waterproof lighting to impress the neighbors! Located in the sought-after Ventana community, residents enjoy neighborhood amenities including a pool, clubhouse, fitness center, and beautifully maintained common areas. This move-in ready home offers comfort, versatility, and a wonderful community lifestyle—an opportunity you won’t want to miss!
Sold for $475,000
$475,000
7373 Primavera Ln, Fountain, CO 80817
3beds
2,723sqft
Single Family Residence
Built in 2017
6,952 Square Feet Lot
$474,400 Zestimate®
$174/sqft
$2,743 Estimated rent
Home value
$474,400
$451,000 - $498,000
$2,743/mo
Zestimate® history
Owner options
List your home for rent
$2,743/mo
Rent Zestimate®
Find your next renter with Zillow Rental Manager. Plus, with online applications, you can quickly screen prospective tenants – for free.
$2,743/mo
Rent Zestimate®
Refinance and save
$2,718/mo
Est. payment
Refinancing to a lower rate could help reduce your monthly payments and save thousands over the life of the loan.
$2,718/mo
Est. payment
Explore your selling options
Work with a Zillow partner agent
Leverage their expertise and Zillow's premium Showcase listings to get your home seen by more buyers.
Get startedList with your own agent
Get your home in front of millions of buyers by listing it on Zillow.
Learn how to do itSell it yourself
Take full control of how buyers see your home on Zillow by listing For Sale by Owner (FSBO).
List your homeWhat's special
Spacious primary suiteWalkout to the backyardWater softener systemDouble ovensGranite countertopsAbundant cabinetryLarge walk-in closet
Zillow last checked:
Listing updated:
Listed by:
Tamara Whalen SRES 719-492-0819,
HomeSmart
Bought with:
Lisa Cheponis
Exp Realty LLC
Source: elevateMLS,MLS#: 6317192
Facts & features
Interior
Bedrooms & bathrooms
- Bedrooms: 3
- Bathrooms: 3
- Full bathrooms: 2
- 1/2 bathrooms: 1
Other
- Level: Upper
- Area: 306 Square Feet
- Dimensions: 18 x 17
Heating
- Forced Air, Natural Gas
Cooling
- Ceiling Fan(s), Central Air
Appliances
- Included: 220v in Kitchen, Cooktop, Dishwasher, Disposal, Double Oven, Dryer, Exhaust Fan, Microwave, Refrigerator, Self Cleaning Oven, Washer, Humidifier, Water Softener
- Laundry: Upper Level
Features
- 5-Pc Bath, 9Ft + Ceilings, French Doors, See Prop Desc Remarks, Breakfast Bar, Pantry
- Flooring: Carpet, Wood
- Windows: Window Coverings
- Has basement: No
Interior area
- Total structure area: 2,723
- Total interior livable area: 2,723 sqft
- Finished area above ground: 2,723
- Finished area below ground: 0
Property
Parking
- Total spaces: 2
- Parking features: Attached, Concrete Driveway
- Attached garage spaces: 2
Features
- Levels: Two
- Stories: 2
- Patio & porch: Concrete, Covered
- Exterior features: Auto Sprinkler System
- Fencing: Back Yard
- Has view: Yes
- View description: Mountain(s)
Lot
- Size: 6,952 Square Feet
- Features: Level, Hiking Trail, Near Fire Station, Near Hospital, Near Park, Near Schools, Near Shopping Center, HOA Required $, Landscaped
Details
- Additional structures: Storage, See Remarks
- Parcel number: 5608117002
Construction
Type & style
- Home type: SingleFamily
- Property subtype: Single Family Residence
Materials
- Wood Siding, Frame
- Foundation: Slab
- Roof: Composite Shingle
Condition
- Existing Home
- New construction: No
- Year built: 2017
Utilities & green energy
- Water: Assoc/Distr
- Utilities for property: Cable Available, Electricity Connected, Natural Gas Connected
Community & HOA
Community
- Features: Clubhouse, Fitness Center, Hiking or Biking Trails, Parks or Open Space, Pool
Location
- Region: Fountain
Financial & listing details
- Price per square foot: $174/sqft
- Tax assessed value: $499,716
- Annual tax amount: $3,780
- Date on market: 3/5/2026
- Listing terms: Cash,Conventional,FHA,VA Loan
- Electric utility on property: Yes
Price history
| Date | Event | Price |
|---|---|---|
| 4/7/2026 | Sold | $475,000$174/sqft |
Source:  elevateMLS #6317192 Report a problem elevateMLS #6317192 Report a problem | ||
| 3/19/2026 | Pending sale | $475,000$174/sqft |
Source: elevateMLS #6317192 Report a problem | ||
| 3/19/2026 | Contingent | $475,000$174/sqft |
Source: elevateMLS #6317192 Report a problem | ||
| 3/5/2026 | Listed for sale | $475,000+8%$174/sqft |
Source: elevateMLS #6317192 Report a problem | ||
| 3/3/2025 | Sold | $440,000-2.2%$162/sqft |
Source: elevateMLS #4867491 Report a problem | ||
| 1/24/2025 | Contingent | $449,900$165/sqft |
Source: elevateMLS #4867491 Report a problem | ||
| 1/10/2025 | Listed for sale | $449,900+19%$165/sqft |
Source: elevateMLS #4867491 Report a problem | ||
| 7/20/2020 | Sold | $378,000$139/sqft |
Source: Public Record Report a problem | ||
| 5/29/2020 | Price change | $378,000-0.5%$139/sqft |
Source: The Cutting Edge #7561199 Report a problem | ||
| 5/16/2020 | Listed for sale | $380,000+19.1%$140/sqft |
Source: Owner Report a problem | ||
| 12/12/2017 | Sold | $319,000$117/sqft |
Source: Public Record Report a problem | ||
Public tax history
| Year | Property taxes | Tax assessment |
|---|---|---|
| 2024 | $3,142 +16.3% | $33,480 |
| 2023 | $2,702 +1.4% | $33,480 +34.9% |
| 2022 | $2,663 | $24,810 -2.8% |
| 2021 | -- | $25,520 +7.4% |
| 2020 | $2,508 +1% | $23,770 |
| 2019 | $2,483 +3582.8% | $23,770 +2.9% |
| 2018 | $67 -97.2% | $23,110 |
| 2017 | $2,450 | $23,110 |
Find assessor info on the county website
Neighborhood: 80817
Nearby homes
- $432,7003 bd2 ba2.1k sqft7359 Primavera Ln, Fountain, CO 80817Off Market
- $483,9003 bd3 ba2.7k sqft7387 Primavera Ln, Fountain, CO 80817Off Market
- $434,1003 bd2 ba1.9k sqft10822 Traders Pkwy, Fountain, CO 80817Off Market
- $475,2003 bd3 ba2.7k sqft7345 Primavera Ln, Fountain, CO 80817Off Market
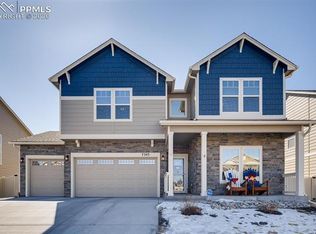
- $600,0005 bd4 ba3.9k sqft10835 Lavanya Pl, Fountain, CO 80817Sold
- $493,7003 bd3 ba2.7k sqft7374 Primavera Ln, Fountain, CO 80817Off Market
- $543,8004 bd4 ba3.8k sqft10828 Traders Pkwy, Fountain, CO 80817Off Market
- $420,7003 bd3 ba1.9k sqft7360 Primavera Ln, Fountain, CO 80817Off Market
Nearby schools
GreatSchools rating
- 6/10Jordahl Elementary SchoolGrades: K-5Distance: 0.7 mi
- 5/10Fountain Middle SchoolGrades: 6-8Distance: 1.1 mi
- 5/10Fountain-Fort Carson High SchoolGrades: 9-12Distance: 0.5 mi
Schools provided by the listing agent
- Elementary: Jordahl
- Middle: Fountain
- High: Fountain/Ft Carson
- District: Ftn/Ft Carson 8
Source: elevateMLS. This data may not be complete. We recommend contacting the local school district to confirm school assignments for this home.
Get a cash offer in 3 minutes
Find out how much your home could sell for in as little as 3 minutes with a no-obligation cash offer.
Estimated market value
$474,400
Get a cash offer in 3 minutes
Find out how much your home could sell for in as little as 3 minutes with a no-obligation cash offer.
Estimated market value
$474,400
- Colorado
- El Paso County
- Fountain
- 80817
- 7373 Primavera Ln
Nearby cities
Nearby zip codes
Other Fountain Topics
