Exceptionаllу wеll-maintаinеd and beautifully carеd-fοr two-story home on a premium corner lot in a quiet cul-de-sac, located in the desirable gated community of Bar Arbor Glen at Providence! This move-in-ready home has been thoughtfully refreshed throughout, offering true turn-key living. Freshly painted inside and out, with brand-new premium 60-ounce pet-resistant carpet and upgraded premium padding, new LED lighting throughout, and professionally cleaned tile and grout. Filled with natural light throughout, creating a bright, airy feel in every room. The open-concept main level features a kitchen with granite countertops, abundant cabinetry, stainless steel appliances, a gas stove, and a brand-new refrigerator, plus a cheerful breakfast nook perfect for morning coffee. A convenient half bath completes the downstairs. Newly installed water heater and water softener add everyday convenience, and the high-end washer and dryer are included — all appliances convey with the sale! Upstairs, the spacious primary suite offers dual sinks, a relaxing soaking tub, separate shower, and walk-in closet, with three additional bedrooms and a full bath ideal for family or guests. The oversized 2-car garage boasts fresh paint, a durable epoxy-coated floor, and custom shelving for extra storage. Low-maintenance desert landscaping graces the front yard, while the private backyard features artificial turf for minimal upkeep — perfect for relaxing or entertaining. Unbeatable location — walking distance to Henry & Evelyn Bozarth Elementary School, just minutes from Huckleberry Park, and convenient access to both Nellis AFB and Creech AFB. Enjoy the security and amenities of this master-planned gated community, with nearby parks, tennis, pickleball and basketball courts, walking trails, shopping, and dining. Pride of ownership shows throughout — schedule your private showing today before this one is gone!
Active
Price cut: $5K (8/17)
$424,999
7373 Puddle Duck St, Las Vegas, NV 89166
4beds
1,797sqft
Single Family Residence
Built in 2014
4,356 Square Feet Lot
$424,400 Zestimate®
$237/sqft
$110/mo HOA
What's special
Quiet cul-de-sacDual sinksSpacious primary suitePremium corner lotKitchen with granite countertopsStainless steel appliancesOpen-concept main level
- 35 days
- 542
- 34
Likely to sell faster than
Zillow last checked:
Listing updated:
Listed by:
Marilee Greene S.0181954 (702)635-7564,
Keller Williams MarketPlace
Source: LVR,MLS#: 2802965 Originating MLS: Greater Las Vegas Association of Realtors Inc
Originating MLS: Greater Las Vegas Association of Realtors IncFacts & features
Interior
Bedrooms & bathrooms
- Bedrooms: 4
- Bathrooms: 3
- Full bathrooms: 2
- 1/2 bathrooms: 1
Primary bedroom
- Description: Ceiling Fan,Ceiling Light,Upstairs,Walk-In Closet(s)
- Dimensions: 15x14
Bedroom 2
- Description: Ceiling Fan,Ceiling Light,Closet
- Dimensions: 12x10
Bedroom 3
- Description: Ceiling Fan,Ceiling Light,Closet
- Dimensions: 12x10
Bedroom 4
- Description: Ceiling Fan,Ceiling Light,Closet
- Dimensions: 16x10
Primary bathroom
- Description: Double Sink,Separate Shower,Separate Tub
Kitchen
- Description: Breakfast Bar/Counter,Granite Countertops,Island,Stainless Steel Appliances
Living room
- Description: Rear
- Dimensions: 22x13
Heating
- Central, Gas
Cooling
- Central Air, Electric
Appliances
- Included: Dryer, Dishwasher, Disposal, Gas Range, Gas Water Heater, Microwave, Refrigerator, Water Softener Owned, Water Heater, Washer
- Laundry: Gas Dryer Hookup, Laundry Room, Upper Level
Features
- Ceiling Fan(s), Window Treatments
- Flooring: Carpet, Tile
- Windows: Blinds, Double Pane Windows
- Has fireplace: No
Interior area
- Total structure area: 1,797
- Total interior livable area: 1,797 sqft
Video & virtual tour
Property
Parking
- Total spaces: 2
- Parking features: Attached, Epoxy Flooring, Garage, Garage Door Opener, Inside Entrance, Private, Storage
- Attached garage spaces: 2
Features
- Stories: 2
- Exterior features: Private Yard
- Fencing: Block,Back Yard
Lot
- Size: 4,356 Square Feet
- Features: Desert Landscaping, Landscaped, < 1/4 Acre
Details
- Parcel number: 12613817020
- Zoning description: Single Family
- Horse amenities: None
Construction
Type & style
- Home type: SingleFamily
- Architectural style: Two Story
- Property subtype: Single Family Residence
Materials
- Roof: Tile
Condition
- Resale
- Year built: 2014
Utilities & green energy
- Electric: Photovoltaics None
- Sewer: Public Sewer
- Water: Public
- Utilities for property: Underground Utilities
Green energy
- Energy efficient items: Windows
Community & HOA
Community
- Security: Gated Community
- Subdivision: Cliffs Edge Pod 115 116 & 117
HOA
- Has HOA: Yes
- Amenities included: Basketball Court, Dog Park, Gated, Jogging Path, Barbecue, Pickleball, Park, Tennis Court(s)
- Services included: Association Management
- HOA fee: $150 quarterly
- HOA name: Providence Master
- HOA phone: 702-216-2020
- Second HOA fee: $60 monthly
Location
- Region: Las Vegas
Financial & listing details
- Price per square foot: $237/sqft
- Tax assessed value: $363,743
- Annual tax amount: $2,699
- Date on market: 7/26/2026
- Listing agreement: Exclusive Right To Sell
- Listing terms: Cash,Conventional,FHA,VA Loan
- Ownership: Single Family Residential
Estimated market value
$424,400
$403,000 - $446,000
$2,160/mo
Price history
| Date | Event | Price |
|---|---|---|
| 8/17/2026 | Price change | $424,999-1.2%$237/sqft |
Source:  LVR #2802965 Report a problem LVR #2802965 Report a problem | ||
| 8/4/2026 | Price change | $429,999-2.3%$239/sqft |
Source: LVR #2802965 Report a problem | ||
| 7/26/2026 | Listed for sale | $439,999$245/sqft |
Source: LVR #2802965 Report a problem | ||
| 7/23/2026 | Listing removed | $439,999$245/sqft |
Source: LVR #2785396 Report a problem | ||
| 7/3/2026 | Price change | $439,999-0.7%$245/sqft |
Source: LVR #2785396 Report a problem | ||
| 7/2/2026 | Listing removed | $2,450$1/sqft |
Source: Zillow Rentals Report a problem | ||
| 6/26/2026 | Price change | $442,999-0.4%$247/sqft |
Source: LVR #2785396 Report a problem | ||
| 6/15/2026 | Listed for sale | $445,000$248/sqft |
Source: LVR #2785396 Report a problem | ||
| 6/10/2026 | Pending sale | $445,000$248/sqft |
Source: LVR #2785396 Report a problem | ||
| 6/3/2026 | Listed for rent | $2,450$1/sqft |
Source: Zillow Rentals Report a problem | ||
| 6/3/2026 | Price change | $445,000-1.1%$248/sqft |
Source: LVR #2785396 Report a problem | ||
| 5/23/2026 | Listed for sale | $449,999+99.8%$250/sqft |
Source: LVR #2785396 Report a problem | ||
| 7/25/2014 | Sold | $225,190$125/sqft |
Source: Public Record Report a problem | ||
Public tax history
| Year | Property taxes | Tax assessment |
|---|---|---|
| 2026 | $2,702 +3% | $127,310 -0.5% |
| 2025 | $2,623 +3% | $128,012 +3.5% |
| 2024 | $2,548 +3% | $123,741 +11.1% |
| 2023 | $2,473 +3% | $111,392 +9.3% |
| 2022 | $2,401 +3% | $101,921 +1.7% |
| 2021 | $2,331 +3% | $100,265 +2.1% |
| 2020 | $2,263 +3% | $98,177 +16.4% |
| 2019 | $2,197 +5.7% | $84,327 |
| 2018 | $2,079 | $84,327 +7.7% |
| 2017 | $2,079 | $78,275 +6.8% |
| 2016 | $2,079 +0.2% | $73,291 +43.5% |
| 2015 | $2,074 | $51,077 |
Find assessor info on the county website
Monthly payment
Est. payment
Payment breakdown
Explore the cost of this home by adjusting the details. Changes won't be saved.Climate risks
Neighborhood: Providence
Nearby schools
Schools provided by the listing agent
- Elementary: Bozarth, Henry & Evelyn,Bozarth, Henry & Evelyn
- Middle: Escobedo Edmundo
- High: Centennial
Source: LVR. This data may not be complete. We recommend contacting the local school district to confirm school assignments for this home.
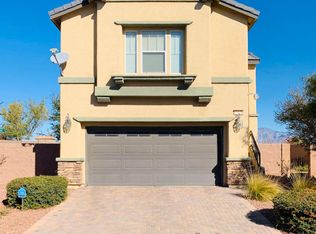
- $401,4003 bd3 ba1.6k sqft7369 Puddle Duck St, Las Vegas, NV 89166Off Market

- $483,5003 bd3 ba2.3k sqft10444 Burkehaven Ave, Las Vegas, NV 89166Off Market
- $447,7004 bd3 ba1.8k sqft10448 Nantucket Ridge Ave, Las Vegas, NV 89166Off Market
- $471,100-- bd-- ba-- sqft7360 Chesapeake Cove St, Las Vegas, NV 89166Off Market
Similar homes
- $445,0003 bd3 ba2k sqft10746 Fenway Park Ave, Las Vegas, NV 89166For Sale
 MLS ID #2791763, Cheryl A. Van Elsis, Redfin. LVR
 - $449,0003 bd3 ba1.5k sqft10421 Skye Canyon Falls Ave, Las Vegas, NV 89166For Sale
 MLS ID #2785729, Danny Davis JR, HomeSmart Encore. LVR
 - $459,9003 bd3 ba2.1k sqft8030 Mercury Skye St, Las Vegas, NV 89166For Sale
 MLS ID #2791486, Tiffany Neri, Reside LLC. LVR
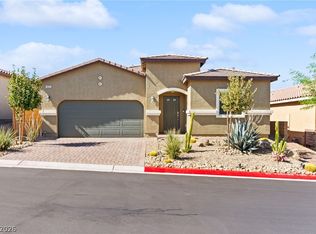
 - $464,9003 bd2 ba1.5k sqft10952 Artisan Ranch Ave, Las Vegas, NV 89166For Sale
 MLS ID #2805042, Brittany Cavanaugh, Sphere Real Estate. LVR
