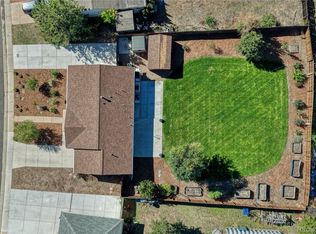
Fully remodeled, no HOA, and a massive backyard you’ll love, 7373 S Dexter Way checks all the boxes!
Sitting on a corner lot with over a quarter acre in a desirable Ridgeview Hills neighborhood, this home has been completely updated with a fresh, modern feel. New flooring, new bathroom tile, modern lighting, new furnace and AC, and beautiful brand-new concrete are already done, so you can move in and enjoy it without immediately thinking about your next project.
And the backyard is a standout. There’s a ton of space to entertain, have friends over, let your pets run, garden, or just hang out around the fire pit on a Colorado evening. With over a quarter acre and no HOA, you have the kind of space and flexibility that can be hard to find.
Inside, everything feels clean, bright, and updated. The location ties it all together. You’re in an established and desirable Centennial neighborhood, close to parks, trails, shopping, restaurants, and everyday conveniences, with easy access to the rest of the Denver metro area. This one is seriously worth seeing in person, schedule your showing today!
Accepting backups
$849,999
7373 S Dexter Way, Centennial, CO 80122
5beds
2,503sqft
Single Family Residence
Built in 1967
0.28 Acres Lot
$-- Zestimate®
$340/sqft
$-- HOA
What's special
- 40 days
- 713
- 73
Zillow last checked:
Listing updated:
Listed by:
Carlos J Carcamo-Romero 720-755-4343 carloscarcamorealtor@gmail.com,
PAK Home Realty
Source: REcolorado as distributed by MLS GRID,MLS#: 5995484
Facts & features
Interior
Bedrooms & bathrooms
- Bedrooms: 5
- Bathrooms: 4
- 3/4 bathrooms: 4
Bedroom
- Features: Primary Suite
- Level: Upper
Bedroom
- Level: Upper
Bedroom
- Level: Upper
Bedroom
- Level: Lower
Bedroom
- Level: Lower
Bathroom
- Features: En Suite Bathroom
- Level: Upper
Bathroom
- Level: Upper
Bathroom
- Level: Lower
Bathroom
- Level: Lower
Dining room
- Level: Main
Kitchen
- Level: Main
Laundry
- Level: Lower
Living room
- Level: Main
Heating
- Forced Air
Cooling
- Central Air
Features
- Basement: Finished,Full
Interior area
- Total structure area: 2,503
- Total interior livable area: 2,503 sqft
- Finished area above ground: 1,736
- Finished area below ground: 246
Property
Parking
- Total spaces: 4
- Parking features: Garage - Attached
- Attached garage spaces: 2
- Details: Off Street Spaces: 2
Features
- Levels: Tri-Level
Lot
- Size: 0.28 Acres
- Features: Level
Details
- Parcel number: 031886848
- Special conditions: Standard
Construction
Type & style
- Home type: SingleFamily
- Property subtype: Single Family Residence
Materials
- Brick, Wood Siding
Condition
- Updated/Remodeled
- Year built: 1967
Utilities & green energy
- Sewer: Public Sewer
- Water: Public
- Utilities for property: Cable Available, Natural Gas Available
Community & HOA
Community
- Subdivision: Ridgeview Hills South 1st Flg
HOA
- Has HOA: No
Location
- Region: Centennial
Financial & listing details
- Price per square foot: $340/sqft
- Tax assessed value: $567,800
- Annual tax amount: $3,708
- Date on market: 10/1/2026
- Listing terms: Cash,Conventional,FHA,Jumbo,VA Loan
- Exclusions: All Seller's Personal Property And Staging Items.
- Ownership: Individual
- Electric utility on property: Yes
Estimated market value
Not available
Estimated sales range
Not available
Not available
Price history
| Date | Event | Price |
|---|---|---|
| 10/16/2026 | Pending sale | $849,999$340/sqft |
Source:  REcolorado as distributed by MLS GRID #5995484 Report a problem | ||
| 10/1/2026 | Listed for sale | $849,999+97.7%$340/sqft |
Source: REcolorado as distributed by MLS GRID #5995484 Report a problem | ||
| 5/1/2026 | Sold | $430,000+153.1%$172/sqft |
Source: Public Record Report a problem | ||
| 10/16/1998 | Sold | $169,900+20.5%$68/sqft |
Source: Public Record Report a problem | ||
| 2/28/1995 | Sold | $141,000+4.4%$56/sqft |
Source: Public Record Report a problem | ||
| 10/29/1993 | Sold | $135,000$54/sqft |
Source: Public Record Report a problem | ||
Public tax history
| Year | Property taxes | Tax assessment |
|---|---|---|
| 2025 | $3,122 +6.6% | $35,488 +4.5% |
| 2024 | $2,928 +15.4% | $33,956 -16.1% |
| 2023 | $2,537 -23.2% | $40,489 +38.9% |
| 2022 | $3,301 | $29,149 -15.4% |
| 2021 | -- | $34,435 +13.4% |
| 2020 | $3,339 +31% | $30,359 |
| 2019 | $2,548 | -- |
| 2018 | $2,548 +8.4% | $24,559 |
| 2017 | $2,351 | $24,559 +12.7% |
| 2016 | -- | $21,794 |
| 2015 | -- | $21,794 +21.5% |
| 2014 | -- | $17,934 +4.5% |
| 2013 | $1,873 | $17,160 |
| 2012 | -- | $17,160 |
| 2011 | $1,712 +10.9% | $17,160 +0.4% |
| 2010 | $1,544 -12.5% | $17,090 |
| 2009 | $1,765 | $17,090 -12.4% |
| 2008 | -- | $19,502 |
| 2007 | -- | $19,502 +5% |
| 2006 | -- | $18,579 |
| 2005 | -- | $18,579 +2.5% |
| 2002 | $1,426 +10.8% | $18,120 +19.8% |
| 2001 | $1,287 | $15,120 |
Find assessor info on the county website
Monthly payment
Est. payment
Payment breakdown
Explore the cost of this home by adjusting the details. Changes won't be saved.Climate risks
Neighborhood: 80122
Nearby schools
Schools provided by the listing agent
- Elementary: Ford
- Middle: Newton
- High: Arapahoe
- District: Littleton 6
Source: REcolorado as distributed by MLS GRID. This data may not be complete. We recommend contacting the local school district to confirm school assignments for this home.


Similar homes
- $849,5005 bd5 ba3k sqft5539 E Briarwood Circle, Centennial, CO 80122For Sale

 MLS ID #1573035, Gayor Geller, NeXstep Real Estate Group. REcolorado as distributed by MLS GRID
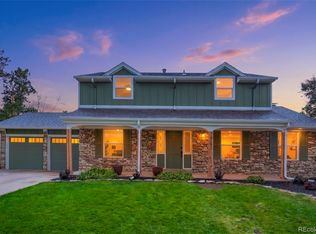
- $698,0005 bd3 ba2.4k sqft6945 S Clermont Drive, Centennial, CO 80122For Sale
 MLS ID #9041628, Rachel Sartin, Corken + Company Real Estate Group, LLC. REcolorado as distributed by MLS GRID
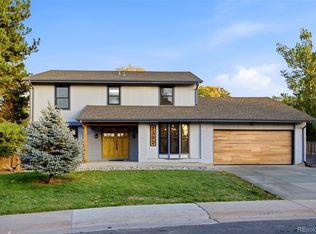
- $1,030,0004 bd4 ba2.9k sqft3692 E Briarwood Avenue, Centennial, CO 80122For Sale
 MLS ID #7871840, Jeffrey Harris, LoKation Real Estate. REcolorado as distributed by MLS GRID
- $1,179,0005 bd4 ba3.2k sqft7392 S Madison Circle, Centennial, CO 80122For Sale
 MLS ID #1612194, Jennifer Briseno, Success Realty Experts, LLC. REcolorado as distributed by MLS GRID
- $799,5004 bd4 ba2.3k sqft6512 S Steele Street, Centennial, CO 80121For SaleMLS ID #1566279, Brandi Wright, WH Realty Co. REcolorado as distributed by MLS GRID
- $645,0004 bd3 ba2.2k sqft6710 S Clermont Street, Littleton, CO 80122For SaleMLS ID #4936249, Erin Neptune, Ed Prather Real Estate. REcolorado as distributed by MLS GRID
- $899,0005 bd4 ba2.7k sqft6449 S Locust Way, Centennial, CO 80111For SaleMLS ID #9831494, Erik Carman, Compass - Denver. REcolorado as distributed by MLS GRID
- $899,0004 bd3 ba3.4k sqft1357 E Euclid Avenue, Littleton, CO 80121For SaleMLS ID #7954384, AK Riley, Coldwell Banker Realty 24. REcolorado as distributed by MLS GRID
- $775,0004 bd3 ba2.1k sqft7016 E Euclid Drive, Centennial, CO 80111For SaleMLS ID #4217457, Jonathan Yun, MB The Real Estate Firm. REcolorado as distributed by MLS GRID
- $750,0004 bd3 ba2.3k sqft6604 S Lee Court, Centennial, CO 80121For SaleMLS ID #7185333, Vera Khristenko, HomeSmart. REcolorado as distributed by MLS GRID
- $799,0005 bd6 ba2.9k sqft1581 W Briarwood Avenue, Littleton, CO 80120For SaleMLS ID #8752126, Melissa Brugh, eXp Realty, LLC. REcolorado as distributed by MLS GRID
- $820,0004 bd4 ba2.4k sqft6392 S Emporia Circle, Englewood, CO 80111For SaleMLS ID #3749233, Ryan Borger, HomeSmart. REcolorado as distributed by MLS GRID
- $830,0005 bd4 ba2.8k sqft7042 E Wesley Avenue, Denver, CO 80224For SaleMLS ID #9077898, Ream Hassan, HomeSmart Realty. REcolorado as distributed by MLS GRID
- $875,0005 bd4 ba2.9k sqft6174 S Lima Way, Englewood, CO 80111For SaleMLS ID #3470790, Shelby Schulz, Sterling Real Estate Group Inc. REcolorado as distributed by MLS GRID
- $745,0005 bd3 ba2.6k sqft4925 E Atlantic Place, Denver, CO 80222For SaleMLS ID #5026523, Kathryn Bartic, Keller Williams DTC. REcolorado as distributed by MLS GRID
- $899,0004 bd3 ba2.6k sqft4835 South Cherokee, Englewood, CO 80110For SaleMLS ID #3392332, Lisa Matter, Guardian Real Estate Group. REcolorado as distributed by MLS GRID
- $849,5005 bd3 ba3.1k sqft6651 E Dakota Avenue, Denver, CO 80224For SaleMLS ID #2595087, Landon Treber, Altitude Homes LLC. REcolorado as distributed by MLS GRID
- $995,0004 bd3 ba2.6k sqft5051 W Geddes Circle, Littleton, CO 80128For SaleMLS ID #1673162, Aracely Hernandez, HomeSmart Realty. REcolorado as distributed by MLS GRID
- $789,0004 bd4 ba3.1k sqft3141 S Jasmine Way, Denver, CO 80222For SaleMLS ID #6295521, Matthew Berry, eXp Realty, LLC. REcolorado as distributed by MLS GRID
