Welcome to 7373 Saint Margarets Blvd, a stunning North-East facing four-level townhome nestled within the vibrant and amenity-rich Oxford Square community in Howard County. Built by Lennar with a thoughtful blend of innovation, sophistication, and environmental responsibility, this home offers not only beautiful design but also sustainable living at its finest. From the moment you arrive, the curb appeal is undeniable—freshly landscaped grounds, classic vinyl siding, and a charming brick water table set a refined tone before you even step inside. As you enter the sunlit foyer, you're immediately welcomed by brand-new luxury vinyl plank flooring and a soothing, neutral color palette that flows seamlessly throughout the home. Just off the entry, a spacious bedroom with an en-suite bath and walk-in shower offers the perfect retreat for guests, extended family, or a private home office. A built-in mudroom adds both functionality and elegance as it leads to the attached two-car garage—offering everyday ease for busy modern living. Upstairs, the main living area invites you into a space designed for both entertaining and comfort. The gourmet kitchen is the true heart of the home, featuring 42” Snow White cabinetry, gleaming granite countertops, a large center island with seating for five, stainless steel appliances, and a charming coffee nook. A massive butler’s pantry and walk-in storage pantry provide abundant space for every culinary need. The adjacent dining area flows effortlessly into a spacious family room, bathed in natural light and complemented by tasteful window treatments. Step just outside to a private TREX deck—ideal for morning coffee, weekend brunches, or relaxing after a long day. The third level is dedicated to rest and rejuvenation. The elegant owner’s suite, accessed through double doors, offers a peaceful escape with plush new carpet, custom window treatments, a generous walk-in closet, and a spa-inspired en-suite bathroom featuring dual granite vanities, a walk-in shower, and a private water closet. Two additional sun-filled bedrooms, a full bathroom with a tub/shower combination, and a convenient laundry area complete the upper-level living quarters. Ascend one final time to the versatile fourth level, where a bonus fifth bedroom awaits. With its own en-suite bath and a massive walk-in closet, this space is perfect for a guest suite, creative studio, or fitness area. From here, step out onto your private rooftop terrace—an oasis above it all, ideal for yoga at sunrise, evening cocktails, or simply soaking in the view. This home is as efficient as it is elegant, built with advanced construction techniques including state of the art automatic blinds, two 92% high-efficiency gas heating systems, energy-efficient HVAC, Tyvek HomeWrap, dual-pane Low-E windows, premium insulation, and a sealed air barrier for year-round comfort. Additional features like an insulated steel garage door and 35-year architectural shingles speak to the quality and longevity of the build. Located just minutes from major highways with easy access to Baltimore and Washington, D.C., this home also benefits from the community’s exclusive private shuttle to the Dorsey MARC Station—making commuting effortless. Families will appreciate proximity to some of Howard County’s top-rated new schools. Oxford Square enhances everyday living with resort-style amenities including a sparkling swimming pool, state-of-the-art fitness center, basketball courts, playfields, and lush green open spaces. 7373 Saint Margarets Blvd is more than a home—it’s a lifestyle of ease, elegance, and energy-conscious living in one of the area’s most desirable communities. Don’t miss this rare opportunity to make it yours.
Sold for $630,000
$630,000
7373 Saint Margarets Blvd, Hanover, MD 21076
5beds
2,800sqft
Townhouse
Built in 2015
1,481 Square Feet Lot
$634,700 Zestimate®
$225/sqft
$3,752 Estimated rent
Home value
$634,700
$597,000 - $679,000
$3,752/mo
Zestimate® history
Owner options
List your home for rent
$3,752/mo
Rent Zestimate®
Find your next renter with Zillow Rental Manager. Plus, with online applications, you can quickly screen prospective tenants – for free.
$3,752/mo
Rent Zestimate®
Refinance and save
$4,110/mo
Est. payment
Refinancing to a lower rate could help reduce your monthly payments and save thousands over the life of the loan.
$4,110/mo
Est. payment
Explore your selling options
Work with a Zillow partner agent
Leverage their expertise and Zillow's premium Showcase listings to get your home seen by more buyers.
Get startedList with your own agent
Get your home in front of millions of buyers by listing it on Zillow.
Learn how to do itSell it yourself
Take full control of how buyers see your home on Zillow by listing For Sale by Owner (FSBO).
List your homeWhat's special
Brick water tableGenerous walk-in closetInsulated steel garage doorPrivate water closetCustom window treatmentsPrivate trex deckWalk-in shower
Zillow last checked:
Listing updated:
Listed by:
Sunna Ahmad 562-787-0424,
Cummings & Co. Realtors
Bought with:
Esther Yoon, 50111599
Giant Realty, Inc.
Source: Bright MLS,MLS#: MDHW2051146
Facts & features
Interior
Bedrooms & bathrooms
- Bedrooms: 5
- Bathrooms: 5
- Full bathrooms: 4
- 1/2 bathrooms: 1
- Main level bathrooms: 1
- Main level bedrooms: 1
Rooms
- Room types: Dining Room, Primary Bedroom, Bedroom 2, Bedroom 3, Bedroom 4, Bedroom 5, Kitchen, Family Room, Foyer, Laundry, Primary Bathroom, Full Bath, Half Bath
Primary bedroom
- Features: Attached Bathroom, Flooring - Carpet, Walk-In Closet(s), Window Treatments, Attic - Access Panel
- Level: Upper
Bedroom 2
- Features: Attached Bathroom, Flooring - Carpet, Window Treatments
- Level: Main
Bedroom 3
- Features: Flooring - Carpet
- Level: Upper
Bedroom 4
- Features: Flooring - Carpet
- Level: Upper
Bedroom 5
- Features: Balcony Access, Flooring - Carpet, Walk-In Closet(s), Attached Bathroom
- Level: Upper
Primary bathroom
- Features: Double Sink, Flooring - Ceramic Tile, Granite Counters, Bathroom - Walk-In Shower
- Level: Upper
Dining room
- Features: Flooring - Luxury Vinyl Plank
- Level: Upper
Family room
- Features: Ceiling Fan(s), Flooring - Luxury Vinyl Plank, Window Treatments
- Level: Upper
Foyer
- Level: Main
Other
- Features: Bathroom - Walk-In Shower, Flooring - Ceramic Tile, Countertop(s) - Ceramic
- Level: Main
Other
- Features: Bathroom - Tub Shower, Flooring - Ceramic Tile
- Level: Upper
Other
- Features: Flooring - Ceramic Tile
- Level: Upper
Half bath
- Features: Flooring - Luxury Vinyl Plank
- Level: Upper
Kitchen
- Features: Breakfast Bar, Breakfast Nook, Granite Counters, Pantry, Recessed Lighting, Lighting - Ceiling, Lighting - LED, Kitchen - Gas Cooking, Eat-in Kitchen, Kitchen Island, Flooring - Luxury Vinyl Plank, Built-in Features, Breakfast Room
- Level: Upper
Laundry
- Level: Upper
Mud room
- Features: Built-in Features
- Level: Main
Heating
- Central, Programmable Thermostat, Natural Gas
Cooling
- Central Air, Ceiling Fan(s), Electric
Appliances
- Included: Microwave, Dishwasher, Disposal, Dryer, Energy Efficient Appliances, Exhaust Fan, Ice Maker, Oven/Range - Gas, Refrigerator, Stainless Steel Appliance(s), Trash Compactor, Washer, Water Heater, Gas Water Heater
- Laundry: Upper Level, Washer In Unit, Dryer In Unit, Laundry Room, Mud Room
Features
- Kitchen Island, Dining Area, Eat-in Kitchen, Butlers Pantry, Primary Bath(s), Crown Molding, Upgraded Countertops, Recessed Lighting, Open Floorplan, 9'+ Ceilings, Dry Wall
- Flooring: Luxury Vinyl, Carpet, Ceramic Tile, Wood
- Doors: Insulated, Sliding Glass
- Windows: Screens, Double Pane Windows, ENERGY STAR Qualified Windows
- Has basement: No
- Has fireplace: No
Interior area
- Total structure area: 2,800
- Total interior livable area: 2,800 sqft
- Finished area above ground: 2,800
- Finished area below ground: 0
Property
Parking
- Total spaces: 4
- Parking features: Garage Door Opener, Garage Faces Rear, Storage, Inside Entrance, Other, Oversized, Concrete, Attached, Driveway, On Street, Parking Lot, Off Street
- Attached garage spaces: 2
- Uncovered spaces: 2
Accessibility
- Accessibility features: Other
Features
- Levels: Four
- Stories: 4
- Patio & porch: Deck, Roof, Brick
- Exterior features: Bump-outs, Balcony
- Pool features: Community
- Spa features: Community
Lot
- Size: 1,481 Square Feet
Details
- Additional structures: Above Grade, Below Grade
- Parcel number: 1401596606
- Zoning: TOD
- Special conditions: Standard
Construction
Type & style
- Home type: Townhouse
- Architectural style: Colonial
- Property subtype: Townhouse
Materials
- Brick Front, Other, Vinyl Siding
- Foundation: Slab
- Roof: Shingle,Architectural Shingle
Condition
- Excellent,Very Good
- New construction: No
- Year built: 2015
Details
- Builder model: ELLICOTT
- Builder name: LENNAR
Utilities & green energy
- Sewer: Public Sewer
- Water: Public
- Utilities for property: Cable Available
Green energy
- Energy efficient items: Appliances, HVAC, Home Energy Management
Community & HOA
Community
- Features: Pool
- Security: Fire Sprinkler System, Carbon Monoxide Detector(s), Smoke Detector(s)
- Subdivision: Oxford Square
HOA
- Has HOA: Yes
- Amenities included: Clubhouse, Common Grounds, Community Center, Fitness Center, Spa/Hot Tub, Jogging Path, Party Room, Pool, Recreation Facilities, Other
- Services included: Snow Removal, Trash, Common Area Maintenance, Lawn Care Front, Maintenance Grounds, Management, Recreation Facility, Pool(s)
- HOA fee: $192 monthly
Location
- Region: Hanover
Financial & listing details
- Price per square foot: $225/sqft
- Tax assessed value: $476,133
- Annual tax amount: $420
- Date on market: 3/27/2025
- Listing agreement: Exclusive Right To Sell
- Listing terms: Conventional,Cash,FHA,VA Loan
- Ownership: Fee Simple
Price history
| Date | Event | Price |
|---|---|---|
| 4/30/2025 | Sold | $630,000+0.8%$225/sqft |
Source:  Bright MLS #MDHW2051146 Report a problem Bright MLS #MDHW2051146 Report a problem | ||
| 4/19/2025 | Pending sale | $625,000$223/sqft |
Source: Bright MLS #MDHW2051146 Report a problem | ||
| 4/2/2025 | Contingent | $625,000$223/sqft |
Source: Bright MLS #MDHW2051146 Report a problem | ||
| 3/27/2025 | Listed for sale | $625,000+14.7%$223/sqft |
Source: Bright MLS #MDHW2051146 Report a problem | ||
| 4/28/2023 | Listing removed | -- |
Source: Bright MLS #MDHW291978 Report a problem | ||
| 5/17/2021 | Sold | $545,000+3.8%$195/sqft |
Source: Public Record Report a problem | ||
| 3/26/2021 | Pending sale | $525,000$188/sqft |
Source: Bright MLS #MDHW291978 Report a problem | ||
| 3/25/2021 | Listed for sale | $525,000+15.4%$188/sqft |
Source: Bright MLS #MDHW291978 Report a problem | ||
| 3/24/2015 | Sold | $455,000$163/sqft |
Source: Public Record Report a problem | ||
Public tax history
| Year | Property taxes | Tax assessment |
|---|---|---|
| 2025 | -- | $509,167 +6.9% |
| 2024 | $5,361 +7.5% | $476,133 +7.5% |
| 2023 | $4,989 +0.7% | $443,100 |
| 2022 | $4,954 +0.7% | $443,100 +1.4% |
| 2021 | $4,919 +0.7% | $436,833 +0.7% |
| 2020 | $4,883 +0.3% | $433,700 |
| 2019 | $4,869 -7.1% | $433,700 +0.6% |
| 2018 | $5,243 -16.2% | $431,167 +0.3% |
| 2017 | $6,256 | $429,900 |
| 2016 | -- | $429,900 |
| 2015 | -- | $429,900 |
Find assessor info on the county website
Neighborhood: 21076
Nearby homes
- $548,300-- bd3 ba2.3k sqft7375 Saint Margarets Blvd, Hanover, MD 21076Off Market
- $596,1004 bd5 ba2.8k sqft7371 Saint Margarets Blvd, Hanover, MD 21076Off Market
- $541,200-- bd2 ba2.3k sqft7369 Saint Margarets Blvd, Hanover, MD 21076Off Market

- $525,0003 bd4 ba2.3k sqft7367 Saint Margarets Blvd, Hanover, MD 21076Sold
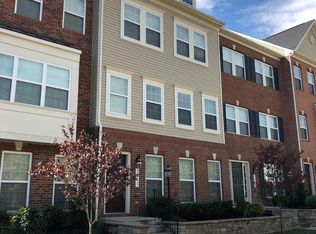
- $606,0004 bd3 ba2.7k sqft7365 Saint Margarets Blvd, Hanover, MD 21076Off Market
- $423,700-- bd2 ba2.3k sqft7123 Elmthorpe Way, Hanover, MD 21076Off Market
- $559,8003 bd4 ba2.3k sqft7121 Elmthorpe Way, Hanover, MD 21076Off Market
- $619,3004 bd5 ba2.3k sqft7125 Elmthorpe Way, Hanover, MD 21076Off Market
Nearby schools
GreatSchools rating
- 4/10Hanover Hills ElementaryGrades: PK-5Distance: 0.2 mi
- 4/10Thomas Viaduct Middle SchoolGrades: 6-8Distance: 0.2 mi
- 6/10Guilford Park HighGrades: 9-10Distance: 4.2 mi
Schools provided by the listing agent
- Elementary: Hanover Hills
- Middle: Thomas Viaduct
- High: Guilford Park
- District: Howard County Public School System
Source: Bright MLS. This data may not be complete. We recommend contacting the local school district to confirm school assignments for this home.
Get a cash offer in 3 minutes
Find out how much your home could sell for in as little as 3 minutes with a no-obligation cash offer.
Estimated market value
$634,700
Get a cash offer in 3 minutes
Find out how much your home could sell for in as little as 3 minutes with a no-obligation cash offer.
Estimated market value
$634,700
- Maryland
- Howard County
- Hanover
- 21076
- 7373 Saint Margarets Blvd
Nearby cities
Nearby zip codes
Other Hanover Topics
