Skip main navigation
Sold for $975,000
  • $975,000

    7373 Silver Pine Dr, Springfield, VA 22153

    4beds
    2,744sqft
    Single Family Residence
    Built in 1983
    10,859 Square Feet Lot
    $975,200 Zestimate®
    $355/sqft
    $4,077 Estimated rent

    Home value

    $975,200

    $917,000 - $1.03M

    $4,077/mo

    Zestimate® history
    Loading
    Loading...

    Owner options

    List your home for rent

    $4,077/mo

    Rent Zestimate®

    Find your next renter with Zillow Rental Manager. Plus, with online applications, you can quickly screen prospective tenants – for free.

    Learn more

    $4,077/mo

    Rent Zestimate®

    Refinance and save

    $6,448/mo

    Est. payment

    Refinancing to a lower rate could help reduce your monthly payments and save thousands over the life of the loan.

    See today's rates

    $6,448/mo

    Est. payment

    Explore your selling options

    Work with a Zillow partner agent

    Leverage their expertise and Zillow's premium Showcase listings to get your home seen by more buyers.

    Get started

    List with your own agent

    Get your home in front of millions of buyers by listing it on Zillow.

    Learn how to do it

    Sell it yourself

    Take full control of how buyers see your home on Zillow by listing For Sale by Owner (FSBO).

    List your home

    What's special

    Three beautifully appointed levelsProfessionally designedQuiet tree-lined streetStriking countertopsPremium finishesPurposeful layoutsFour upstairs bedrooms

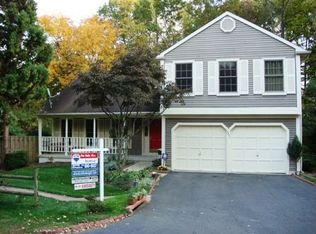
    Welcome to Your Dream Home in the Heart of Springfield, Virginia Nestled in one of Springfield’s most charming and peaceful neighborhoods, Medford Leas, this stunning four-bedroom, three full bath, 1 half bath, three-level residence is a masterpiece of thoughtful design and modern elegance. From the moment you arrive, every detail speaks to quality, comfort, and timeless style. This home has been meticulously remodeled from top to bottom and professionally designed. Premium finishes, curated fixtures, and purposeful layouts come together to create a living experience that is both luxurious and wonderfully livable. Three beautifully appointed levels offer an abundance of space for every occasion — whether you’re hosting guests, working from home, or simply unwinding at the end of the day. The main level flows effortlessly from a cozy living area into a brand new kitchen, complete with high-end appliances, custom cabinetry, and striking countertops that will make every meal a pleasure to prepare. Perfect for growing families, this property boasts four upstairs bedrooms. The primary suite is a true sanctuary, offering a custom high-end luxury shower and a sense of calm that you’ll look forward to coming home to every single day. Situated on a quiet, tree-lined street in Springfield’s coveted residential pocket, this home offers the rare gift of true tranquility — all while being minutes from major commuter routes, top-rated schools, vibrant dining, and the rich amenities of Northern Virginia.

    Zillow last checked:

    Listing updated:

    Listed by:

    Tara Ricciardelli 703-470-8272,

    Stello Homes, LLC,

    Co-Listing Agent: Zachary M. Costello 703-380-7802,

    Stello Homes, LLC

    Bought with:

    Eddie Fernandez, 0225197642

    RE/MAX Gateway, LLC

    Source: Bright MLS,MLS#: VAFX2315568MLS Logo

    Facts & features

    Interior

    Bedrooms & bathrooms
    • Bedrooms: 4
    • Bathrooms: 4
    • Full bathrooms: 3
    • 1/2 bathrooms: 1
    • Main level bathrooms: 1
    Basement
    • Area: 650
    Heating
    • Heat Pump, Electric
    Cooling
    • Central Air, Electric
    Appliances
    • Included: Microwave, Dishwasher, Disposal, Dryer, Ice Maker, Cooktop, Refrigerator, Washer, Water Heater, Electric Water Heater
    • Laundry: Has Laundry, Main Level
    Features
    • Bathroom - Stall Shower, Bathroom - Tub Shower, Formal/Separate Dining Room, Combination Kitchen/Dining, Family Room Off Kitchen, Kitchen Island, Primary Bath(s), Recessed Lighting, Built-in Features, Pantry, Upgraded Countertops, Walk-In Closet(s)
    • Flooring: Carpet, Wood
    • Basement: Full
    • Number of fireplaces: 1
    • Fireplace features: Mantel(s), Stone
    Interior area
    • Total structure area: 2,744
    • Total interior livable area: 2,744 sqft
    • Finished area above ground: 2,094
    • Finished area below ground: 650

    Property

    Parking
    • Total spaces: 4
    • Parking features: Garage Faces Front, Covered, Storage, Inside Entrance, Attached, Driveway
    • Attached garage spaces: 2
    • Uncovered spaces: 2
    Accessibility
    • Accessibility features: None
    Features
    • Levels: Three
    • Stories: 3
    • Pool features: None
    Lot
    • Size: 10,859 sqft
    Details
    • Additional structures: Above Grade, Below Grade
    • Parcel number: 0893 15 0091
    • Zoning: 131
    • Special conditions: Standard

    Construction

    Type & style
    • Home type: SingleFamily
    • Architectural style: Colonial
    • Property subtype: Single Family Residence
    Materials
    • Stucco
    • Foundation: Slab
    Condition
    • New construction: No
    • Year built: 1983

    Utilities & green energy

    • Sewer: Public Sewer
    • Water: Public

    Community & neighborhood

    Location
    • Region: Springfield
    • Subdivision: Greenwood Estates

    HOA & financial

    HOA
    • Has HOA: Yes
    • HOA fee: $500 annually
    • Association name: GREENWOOD HOA

    Other

    Other facts
    • Listing agreement: Exclusive Right To Sell
    • Ownership: Fee Simple

    Price history

    DateEventPrice
    6/24/2026Sold$975,000$355/sqft
    Source: Bright MLS #VAFX2315568 Report a problem
    6/2/2026Pending sale$975,000$355/sqft
    Source: Bright MLS #VAFX2315568 Report a problem
    5/28/2026Listed for sale$975,000+39.3%$355/sqft
    Source: Bright MLS #VAFX2315568 Report a problem
    3/18/2026Sold$700,100$255/sqft
    Source: Public Record Report a problem

    Public tax history

    YearProperty taxesTax assessment
    2025$9,883 +12.6%$854,900 +12.8%
    2024$8,779 -1.5%$757,810 -4%
    2023$8,912 +4.6%$789,680 +6%
    2022$8,519 $745,000 +16.2%
    2021-- $641,250 +6.1%
    2020$7,153 $604,390
    2019$7,153 +3.4%$604,390 +3.4%
    2018$6,919 +3.7%$584,600 +1.7%
    2017$6,671 +4.1%$574,600 +3.9%
    2016$6,407 +3.8%$553,030
    2015$6,172 +7.1%$553,030 +6.9%
    2014$5,760 $517,330 +3.5%
    2013-- $499,740
    2012-- $499,740
    2011-- $499,740 +3.4%
    2010-- $483,470 -6%
    2009-- $514,400 -6%
    2008-- $547,330 -4.2%
    2007-- $571,130 +56.2%
    2003-- $365,565 +24.8%
    2002-- $292,920 +13%
    2001-- $259,220

    Find assessor info on the county website

    Neighborhood: 22153

    Nearby schools

    GreatSchools rating
    Schools provided by the listing agent
    • District: Fairfax County Public Schools

    Source: Bright MLS. This data may not be complete. We recommend contacting the local school district to confirm school assignments for this home.

    Get a cash offer in 3 minutes
    Find out how much your home could sell for in as little as 3 minutes with a no-obligation cash offer.
    Estimated market value
    $975,200
    Get a cash offer in 3 minutes
    Find out how much your home could sell for in as little as 3 minutes with a no-obligation cash offer.
    Estimated market value
    $975,200