Welcome to your secluded oasis nestled in the serene woods! This stunning home with 9" half-log Swedish cope siding with true log corners sourced from Yellowstone, boasts a perfect blend of rustic charm and modern elegance. Situated on an expansive 3.781-acre wooded lot, this property offers unparalleled privacy and tranquility. Step inside to discover a spacious 5-bedroom, 3 full baths, and 2.5 half baths retreat spanning across 4207 sqft of meticulously designed living space. The main level welcomes you with a grand two-story living room illuminated by an abundance of natural light cascading through floor-to-ceiling windows. The heart of the home is the gourmet kitchen, featuring high-end appliances, ample counter space, and custom cabinetry. Retreat to the upper master suite, a luxurious sanctuary boasting a private bath with an indulgent soaking tub and a walk-in open shower, offering a spa-like experience within the comforts of home. Outdoors is an expansive wrap-around deck, spanning 2000 sqft and complete with a charming brick fireplace. For the car enthusiast or hobbyist, a remarkable 7-car, 2-story detached garage provides ample space for vehicles, equipment, or workshop needs. Located along the northern edge, this property boasts direct access to Wildcat Creek, inviting you to immerse yourself in its natural allure. Inspections welcome, but sold as-is.
Closed
$750,000
7373 Thicket Trl, Lafayette, IN 47905
5beds
4,207sqft
Single Family Residence
Built in 2005
3.78 Acres Lot
$776,300 Zestimate®
$--/sqft
$3,667 Estimated rent
Home value
$776,300
$737,000 - $815,000
$3,667/mo
Zestimate® history
Owner options
List your home for rent
$3,667/mo
Rent Zestimate®
Find your next renter with Zillow Rental Manager. Plus, with online applications, you can quickly screen prospective tenants – for free.
$3,667/mo
Rent Zestimate®
Refinance and save
$4,527/mo
Est. payment
Refinancing to a lower rate could help reduce your monthly payments and save thousands over the life of the loan.
$4,527/mo
Est. payment
Explore your selling options
Work with a Zillow partner agent
Leverage their expertise and Zillow's premium Showcase listings to get your home seen by more buyers.
Get startedList with your own agent
Get your home in front of millions of buyers by listing it on Zillow.
Learn how to do itSell it yourself
Take full control of how buyers see your home on Zillow by listing For Sale by Owner (FSBO).
List your homeWhat's special
Zillow last checked:
Listing updated:
Listed by:
Sherry Cole Agt:765-426-9442,
Keller Williams Lafayette
Bought with:
LAF NonMember
NonMember LAF
Source: IRMLS,MLS#: 202416518
Facts & features
Interior
Bedrooms & bathrooms
- Bedrooms: 5
- Bathrooms: 5
- Full bathrooms: 3
- 1/2 bathrooms: 2
- Main level bedrooms: 1
Bedroom 1
- Level: Main
Bedroom 2
- Level: Upper
Dining room
- Level: Main
- Area: 180
- Dimensions: 18 x 10
Family room
- Level: Lower
- Area: 414
- Dimensions: 23 x 18
Kitchen
- Level: Main
- Area: 270
- Dimensions: 18 x 15
Living room
- Level: Main
- Area: 414
- Dimensions: 23 x 18
Heating
- Natural Gas, Propane, Forced Air
Cooling
- Central Air, Heat Pump
Appliances
- Included: Disposal, Dishwasher, Microwave, Refrigerator, Washer, Dryer-Electric, Gas Range, Gas Water Heater, Water Softener Owned
- Laundry: Electric Dryer Hookup, Sink, Washer Hookup
Features
- Breakfast Bar, Sound System, Ceiling-9+, Cathedral Ceiling(s), Ceiling Fan(s), Beamed Ceilings, Vaulted Ceiling(s), Walk-In Closet(s), Countertops-Solid Surf, Dumbwaiter, Eat-in Kitchen, Entrance Foyer, Soaking Tub, Natural Woodwork, Open Floorplan, Tub and Separate Shower, Tub/Shower Combination, Main Level Bedroom Suite, Formal Dining Room
- Flooring: Hardwood, Carpet, Vinyl, Stone
- Doors: Pocket Doors
- Basement: Full,Walk-Out Access,Finished,Concrete
- Number of fireplaces: 3
- Fireplace features: Family Room, Living Room, Wood Burning, Other
Interior area
- Total structure area: 4,284
- Total interior livable area: 4,207 sqft
- Finished area above ground: 2,696
- Finished area below ground: 1,511
Property
Parking
- Total spaces: 7
- Parking features: Detached, Garage Door Opener, Garage Utilities, Asphalt, Gravel
- Garage spaces: 7
- Has uncovered spaces: Yes
Features
- Levels: Two
- Stories: 2
- Patio & porch: Deck
- Exterior features: Workshop
- Fencing: None
- Has view: Yes
- View description: Water
- Has water view: Yes
- Water view: Water
- Waterfront features: Deck on Waterfront
Lot
- Size: 3.78 Acres
- Features: Many Trees, Irregular Lot, Rolling Slope, Sloped, 3-5.9999, Rural Subdivision
Details
- Parcel number: 790821300015.000009
Construction
Type & style
- Home type: SingleFamily
- Architectural style: Traditional
- Property subtype: Single Family Residence
Materials
- Metal Siding, Log
- Foundation: Wood
- Roof: Asphalt
Condition
- New construction: No
- Year built: 2005
Utilities & green energy
- Electric: Wabash Valley Power Assoc, City of Bremen
- Gas: None
- Sewer: Septic Tank
- Water: Well
Community & HOA
Community
- Security: Smoke Detector(s)
- Subdivision: None
Location
- Region: Lafayette
Financial & listing details
- Tax assessed value: $529,000
- Annual tax amount: $3,282
- Date on market: 7/27/2024
- Listing terms: Cash,Conventional
Price history
| Date | Event | Price |
|---|---|---|
| 7/26/2024 | Sold | $750,000-9.1% |
Source:  IRMLS #202416518 Report a problem IRMLS #202416518 Report a problem | ||
| 6/25/2024 | Pending sale | $824,900 |
Source: IRMLS #202416518 Report a problem | ||
| 5/10/2024 | Listed for sale | $824,900 |
Source: IRMLS #202416518 Report a problem | ||
Public tax history
| Year | Property taxes | Tax assessment |
|---|---|---|
| 2025 | $3,410 +3.9% | $529,000 +21.8% |
| 2024 | $3,283 +1.8% | $434,400 +4% |
| 2023 | $3,224 +3.8% | $417,500 +10.6% |
| 2022 | $3,105 +5.4% | $377,400 +3.9% |
| 2021 | $2,946 +0.7% | $363,400 |
| 2020 | $2,925 -39% | -- |
| 2019 | $4,793 +73.7% | $352,500 +4.5% |
| 2018 | $2,759 -40.9% | $337,200 -0.4% |
| 2017 | $4,666 +77.1% | $338,400 +2.5% |
| 2016 | $2,634 +571.6% | $330,300 +1109.9% |
| 2014 | $392 -2.8% | $27,300 |
| 2013 | $404 | $27,300 |
| 2012 | -- | $27,300 |
| 2011 | -- | $27,300 |
| 2010 | -- | $27,300 |
| 2009 | $825 | $27,300 |
Find assessor info on the county website
Neighborhood: 47905
Nearby homes
- $235,6003 bd2 ba2k sqft7357 Thicket Trl, Lafayette, IN 47905Off Market
- $777,1005 bd4 ba4.7k sqft7335 Thicket Trl, Lafayette, IN 47905Off Market

- $11,300-- bd-- ba-- sqft7365 Thicket Trl, Lafayette, IN 47905Off Market
- $693,1005 bd5 ba3.9k sqft7406 Thicket Trl, Lafayette, IN 47905Off Market
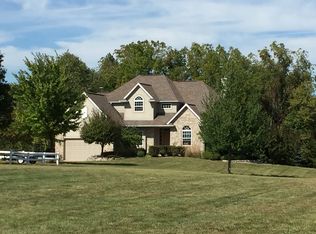
- $902,3003 bd3 ba2.9k sqft7317 Thicket Trl, Lafayette, IN 47905Off Market
- $371,000-- bd2 ba1.1k sqft7726 State Road 26 E, Lafayette, IN 47905Off Market
- $515,7004 bd3 ba2.9k sqft422 Passage Way, Lafayette, IN 47905Off Market
- $664,6004 bd5 ba4.4k sqft3200 South St SUITE 6, Lafayette, IN 47904Off Market
Nearby schools
GreatSchools rating
- 7/10Wyandotte ElementaryGrades: K-5Distance: 1.7 mi
- 8/10East Tipp Middle SchoolGrades: 6-8Distance: 2.6 mi
- 9/10William Henry Harrison High SchoolGrades: 9-12Distance: 9.5 mi
Schools provided by the listing agent
- Elementary: Hershey
- Middle: East Tippecanoe
- High: William Henry Harrison
- District: Tippecanoe School Corp.
Source: IRMLS. This data may not be complete. We recommend contacting the local school district to confirm school assignments for this home.
Sell for more on Zillow
Get a Zillow Showcase℠ listing at no additional cost and you could sell for .
$776,300
2% more
+$15,526
With Zillow Showcase(estimated)
$791,826
Sell for more on Zillow
Get a Zillow Showcase℠ listing at no additional cost and you could sell for .
$776,300
2% more
+$15,526
With Zillow Showcase(estimated)
$791,826
- Indiana
- Tippecanoe County
- Lafayette
- 47905
- 7373 Thicket Trl
