Don’t miss an exciting opportunity to view this 3/4 bedroom NEW CONSTRUCTION home in a favored South Mentor location. This beautifully constructed craftsman home boasts many features that you can’t live without! The front porch adds appeal as it welcomes you & your guests into the amazing home. Enjoy the views from the first floor office/bedroom, which is separated from the living space in the back of the home. The kitchen, with a walk-in pantry, features quartz countertops, a large island, great for gathering, & open concept to the dining area & a wall of windows to the backyard. Cozy up in the living room to the custom gas fireplace complete with a Crawford ceiling & vinyl plank flooring. The living room is finished with a custom, walk-in mudroom for all your storage needs. From purses, to backpacks & umbrellas, this space is completed with seating & matte black hooks for all your storage needs. Upstairs you will find 3 oversized bedrooms with walk-in closets, 2 beautifully finished bathrooms & a conveniently located laundry room. The primary bedroom boasts his & her closets and large en suite bathroom with glass shower, matte black fixtures, linen closet & double sink vanity. Charm abounds with much attention to detail throughout this home. The backyard has trees for shade, & a wonderfully covered porch with an outdoor fan for you to enjoy al fresco dining. Don’t miss your opportunity to live in a brand new home in a well established neighborhood with no HOA!
Closed
$455,000
7374 Crossfield Ave, Mentor, OH 44060
4beds
2,559sqft
Single Family Residence
Built in 2023
10,641 Square Feet Lot
$490,400 Zestimate®
$178/sqft
$3,119 Estimated rent
Home value
$490,400
$466,000 - $515,000
$3,119/mo
Zestimate® history
Owner options
List your home for rent
$3,119/mo
Rent Zestimate®
Find your next renter with Zillow Rental Manager. Plus, with online applications, you can quickly screen prospective tenants – for free.
$3,119/mo
Rent Zestimate®
Refinance and save
$3,045/mo
Est. payment
Refinancing to a lower rate could help reduce your monthly payments and save thousands over the life of the loan.
$3,045/mo
Est. payment
Explore your selling options
Work with a Zillow partner agent
Leverage their expertise and Zillow's premium Showcase listings to get your home seen by more buyers.
Get startedList with your own agent
Get your home in front of millions of buyers by listing it on Zillow.
Learn how to do itSell it yourself
Take full control of how buyers see your home on Zillow by listing For Sale by Owner (FSBO).
List your homeWhat's special
Large islandCustom gas fireplaceWalk-in closetsWalk-in mudroomGreat for gatheringVinyl plank flooringFront porch
Zillow last checked:
Listing updated:
Listed by:
Steve K Forsythe steve.forsythegroup@gmail.com(440)341-1830,
Platinum Real Estate,
Michelle A Underwood 440-413-1818,
Platinum Real Estate
Bought with:
Amy McDougald Eckard, 2015002939
Keller Williams Chervenic Rlty
Source: MLS Now,MLS#: 4489929 Originating MLS: Lake Geauga Area Association of REALTORS
Originating MLS: Lake Geauga Area Association of REALTORSFacts & features
Interior
Bedrooms & bathrooms
- Bedrooms: 4
- Bathrooms: 3
- Full bathrooms: 2
- 1/2 bathrooms: 1
- Main level bathrooms: 1
- Main level bedrooms: 1
Primary bedroom
- Description: Flooring: Carpet
- Level: Second
- Dimensions: 17.00 x 14.00
Bedroom
- Description: Flooring: Carpet
- Level: Second
- Dimensions: 16.00 x 13.00
Bedroom
- Description: Flooring: Carpet
- Level: Second
- Dimensions: 16.00 x 14.00
Bedroom
- Description: Flooring: Wood
- Level: First
- Dimensions: 11.00 x 8.00
Primary bathroom
- Description: Flooring: Wood
- Level: Second
- Dimensions: 10.00 x 10.00
Eat in kitchen
- Description: Flooring: Luxury Vinyl Tile
- Level: First
- Dimensions: 19.00 x 14.00
Great room
- Description: Flooring: Luxury Vinyl Tile
- Features: Fireplace
- Level: First
- Dimensions: 29.00 x 17.00
Laundry
- Level: Second
- Dimensions: 7.00 x 6.00
Mud room
- Description: Flooring: Wood
- Level: First
- Dimensions: 8.00 x 6.00
Other
- Description: Flooring: Carpet
- Level: Second
- Dimensions: 19.00 x 9.00
Pantry
- Description: Flooring: Wood
- Level: First
- Dimensions: 7.00 x 4.00
Heating
- Forced Air, Fireplace(s), Gas
Cooling
- Central Air
Appliances
- Included: Dishwasher, Disposal, Microwave
Features
- Basement: Full,Unfinished,Sump Pump
- Number of fireplaces: 1
- Fireplace features: Gas
Interior area
- Total structure area: 2,559
- Total interior livable area: 2,559 sqft
- Finished area above ground: 2,559
- Finished area below ground: 0
Property
Parking
- Total spaces: 2
- Parking features: Attached, Garage, Garage Door Opener, Paved
- Attached garage spaces: 2
Accessibility
- Accessibility features: None
Features
- Levels: Two
- Stories: 2
- Patio & porch: Patio, Porch
- Fencing: Partial
Lot
- Size: 10,641 Square Feet
- Dimensions: 100 x 149.7
- Features: Irregular Lot
Details
- Parcel number: 16A001B000150
- Special conditions: Builder Owned
Construction
Type & style
- Home type: SingleFamily
- Architectural style: Colonial
- Property subtype: Single Family Residence
Materials
- Vinyl Siding
- Roof: Asphalt,Fiberglass
Condition
- Year built: 2023
Utilities & green energy
- Sewer: Public Sewer
- Water: Public
Community & HOA
Community
- Subdivision: Midland Moor Sub 1
HOA
- Has HOA: No
Location
- Region: Mentor
Financial & listing details
- Price per square foot: $178/sqft
- Annual tax amount: $304
- Date on market: 9/14/2023
- Cumulative days on market: 105 days
- Listing terms: Cash,Conventional,FHA
Price history
| Date | Event | Price |
|---|---|---|
| 12/21/2023 | Sold | $455,000-1.1%$178/sqft |
Source:  MLS Now #4489929 Report a problem MLS Now #4489929 Report a problem | ||
| 12/12/2023 | Pending sale | $460,000$180/sqft |
Source: MLS Now #4489929 Report a problem | ||
| 11/16/2023 | Contingent | $460,000$180/sqft |
Source: MLS Now #4489929 Report a problem | ||
| 10/12/2023 | Price change | $460,000-3.1%$180/sqft |
Source: MLS Now #4489929 Report a problem | ||
| 9/14/2023 | Price change | $474,900-2.1%$186/sqft |
Source: MLS Now #4489929 Report a problem | ||
| 8/31/2023 | Listed for sale | $484,900$189/sqft |
Source: MLS Now #4483884 Report a problem | ||
Public tax history
Tax history is unavailable.
Neighborhood: 44060
Nearby homes
- $223,5003 bd1 ba1.2k sqft7377 Crossfield Rd, Mentor, OH 44060Off Market
- $199,4003 bd1 ba1.1k sqft7383 Crossfield Rd, Mentor, OH 44060Off Market
- $455,0003 bd1 ba2.5k sqft7374 Crossfield Rd, Mentor, OH 44060Sold
- $282,5003 bd2 ba1.8k sqft7366 Crossfield Rd, Mentor, OH 44060Sold
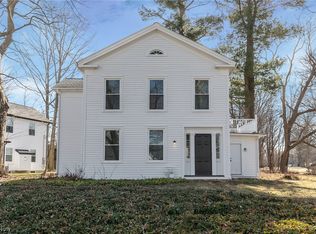
- $282,5003 bd1 ba1.8k sqft7366 Crossfield Ave, Mentor, OH 44060Sold
- $203,5003 bd1 ba954 sqft7365 Crossfield Rd, Mentor, OH 44060Off Market
- $242,3003 bd1 ba1.2k sqft7389 Crossfield Rd, Mentor, OH 44060Off Market
- $260,4003 bd2 ba-- sqft7380 Crossfield Ave, Mentor, OH 44060Off Market
Nearby schools
GreatSchools rating
- 8/10Ridge Elementary SchoolGrades: K-5Distance: 1.1 mi
- 7/10Memorial Middle SchoolGrades: 6-8Distance: 3.7 mi
- 8/10Mentor High SchoolGrades: 9-12Distance: 3.8 mi
Schools provided by the listing agent
- District: Mentor EVSD - 4304
Source: MLS Now. This data may not be complete. We recommend contacting the local school district to confirm school assignments for this home.
Get a cash offer in 3 minutes
Find out how much your home could sell for in as little as 3 minutes with a no-obligation cash offer.
Estimated market value
$490,400
Get a cash offer in 3 minutes
Find out how much your home could sell for in as little as 3 minutes with a no-obligation cash offer.
Estimated market value
$490,400
- Ohio
- Lake County
- Mentor
- 44060
- 7374 Crossfield Ave
Nearby cities
Nearby zip codes
Other Mentor Topics
