Skip main navigation
Sold for $795,000
  • $795,000

    7374 Flamingo St, Algonac, MI 48001

    4beds
    3,502sqft
    Single Family Residence
    Built in 1987
    0.26 Acres Lot
    $853,600 Zestimate®
    $227/sqft
    $2,498 Estimated rent

    Home value

    $853,600

    $734,000 - $999,000

    $2,498/mo

    Zestimate® history
    Loading
    Loading...

    Owner options

    List your home for rent

    $2,498/mo

    Rent Zestimate®

    Find your next renter with Zillow Rental Manager. Plus, with online applications, you can quickly screen prospective tenants – for free.

    Learn more

    $2,498/mo

    Rent Zestimate®

    Refinance and save

    $4,955/mo

    Est. payment

    Refinancing to a lower rate could help reduce your monthly payments and save thousands over the life of the loan.

    See today's rates

    $4,955/mo

    Est. payment

    Explore your selling options

    Work with a Zillow partner agent

    Leverage their expertise and Zillow's premium Showcase listings to get your home seen by more buyers.

    Get started

    List with your own agent

    Get your home in front of millions of buyers by listing it on Zillow.

    Learn how to do it

    Sell it yourself

    Take full control of how buyers see your home on Zillow by listing For Sale by Owner (FSBO).

    List your home

    What's special

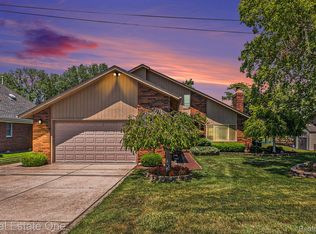
    Welcome to your dream waterfront retreat, perfectly nestled in a sought-after cul-de-sac in the exclusive Blue Water Bird Isles! This stunning 3,400 sq. ft. home offers 90 feet of deep, wide canal frontage, providing direct lake access in just one minute by boat—an absolute paradise for water lovers. Inside, you'll find 3 spacious bedrooms, 4 beautifully updated baths, and high-end custom upgrades throughout. The first-floor primary suite features a spa-like, renovated bathroom and an expansive walk-in closet, while an additional second-floor master suite adds extra comfort and versatility. The home boasts brand-new windows, a new furnace and AC unit, a new water heater, and updated appliances. The chef’s kitchen is outfitted with sleek stainless steel appliances, complemented by a newly remodeled laundry room for added convenience. A well pump for the sprinkler system ensures effortless lawn maintenance. Step outside to a backyard oasis—perfect for entertaining—with a fenced-in yard, a tiki bar, and a spacious concrete patio overlooking the serene canal. Boating enthusiasts will love the 90-foot boardwalk with 20-amp electric service, making it effortless to power and dock your watercraft. This is a rare opportunity to own a move-in-ready waterfront paradise—schedule your private tour today!

    Zillow last checked:

    Listing updated:

    Listed by:

    Thomas Dado 810-941-2653,

    Community Choice Realty Inc

    Bought with:

    Chantel T Hines, 6506048394

    Keller Williams Lakeside

    Source: Realcomp II,MLS#: 20250006665MLS Logo

    Facts & features

    Interior

    Bedrooms & bathrooms
    • Bedrooms: 4
    • Bathrooms: 3
    • Full bathrooms: 3
    Bedroom
    • Level: Entry
    • Area: 143
    • Dimensions: 11 x 13
    Bedroom
    • Level: Entry
    • Area: 143
    • Dimensions: 11 x 13
    Bedroom
    • Level: Second
    • Area: 234
    • Dimensions: 13 x 18
    Bedroom
    • Level: Second
    • Area: 238
    • Dimensions: 14 x 17
    Other
    • Level: Entry
    Other
    • Level: Entry
    Other
    • Level: Second
    Heating
    • Forced Air, Natural Gas
    Cooling
    • Central Air
    Appliances
    • Included: Stainless Steel Appliances
    Features
    • Has basement: No
    • Has fireplace: No
    Interior area
    • Total interior livable area: 3,502 sqft
    • Finished area above ground: 3,502

    Property

    Parking
    • Total spaces: 2.5
    • Parking features: Twoand Half Car Garage, Attached
    • Attached garage spaces: 2.5
    Features
    • Levels: Two
    • Stories: 2
    • Entry location: GroundLevelwSteps
    • Patio & porch: Patio
    • Pool features: None
    • Waterfront features: Canal Access, Canal Front
    Lot
    • Size: 0.26 Acres
    • Dimensions: 90.00 x 126.00
    Details
    • Parcel number: 74142080090000
    • Special conditions: Short Sale No,Standard

    Construction

    Type & style
    • Home type: SingleFamily
    • Architectural style: Colonial
    • Property subtype: Single Family Residence
    Materials
    • Vinyl Siding
    • Foundation: Crawl Space
    Condition
    • New construction: No
    • Year built: 1987
    • Major remodel year: 2018

    Utilities & green energy

    • Sewer: Public Sewer
    • Water: Public

    Community & neighborhood

    Location
    • Region: Algonac
    • Subdivision: BLUE WATER ISLES NO 3

    Other

    Other facts
    • Listing agreement: Exclusive Right To Sell
    • Listing terms: Cash,Conventional,FHA,Va Loan

    Price history

    DateEventPrice
    3/11/2025Sold$795,000-0.6%$227/sqft
    Source: Realcomp II #20250006665 Report a problem
    2/13/2025Pending sale$799,900$228/sqft
    Source: Realcomp II #20250006665 Report a problem
    2/2/2025Listed for sale$799,900+77.8%$228/sqft
    Source: Realcomp II #20250006665 Report a problem
    11/22/2016Sold$450,000$128/sqft
    Source: MiRealSource #31297137 Report a problem

    Public tax history

    Tax history is unavailable.

    Neighborhood: 48001

    Nearby schools

    GreatSchools rating
    Get a cash offer in 3 minutes
    Find out how much your home could sell for in as little as 3 minutes with a no-obligation cash offer.
    Estimated market value
    $853,600
    Get a cash offer in 3 minutes
    Find out how much your home could sell for in as little as 3 minutes with a no-obligation cash offer.
    Estimated market value
    $853,600