Skip main navigation
Off market
  • Price Unknown

    7374 FOREST TRL, Woodruff, WI 54568

    6beds
    6,240sqft
    Single Family Residence
    Built in 2004
    6.1 Acres Lot
    $-- Zestimate®
    $--/sqft
    $-- Estimated rent

    Home value

    Not available

    Estimated sales range

    Not available

    Not available

    Zestimate® history
    Loading
    Loading...

    Owner options

    List your home for rent

    Find your next renter with Zillow Rental Manager. Plus, with online applications, you can quickly screen prospective tenants – for free.

    Learn more
    Refinance and save

    Refinancing to a lower rate could help reduce your monthly payments and save thousands over the life of the loan.

    See today's rates

    Explore your selling options

    Work with a Zillow partner agent

    Leverage their expertise and Zillow's premium Showcase listings to get your home seen by more buyers.

    Get started

    List with your own agent

    Get your home in front of millions of buyers by listing it on Zillow.

    Learn how to do it

    Sell it yourself

    Take full control of how buyers see your home on Zillow by listing For Sale by Owner (FSBO).

    List your home

    What's special

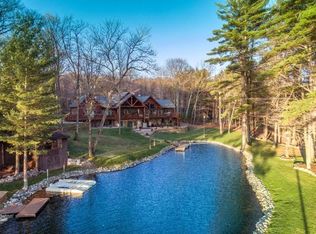
    Tomahawk Lake Legacy: Secluded lakefront estate borders The State Forest. The circle blacktop driveway & lagoon are lit by nostalgic street lamps, brought up from Downtown Chicago. Live on the King of Lakes w/ over 6 Acres, 300' shoreline, complete w/ 3 piers & navigable lagoon loaded w/ bass & panfish. Timeless design & rustic elegance throughout the 6,240 sq ft custom log home. One of a kind architecture is the epitome of a Northwoods log home; boasting spacious yet comfortable living spaces. Grand foyer & great room create an everlasting first impression w/ cathedral beamed ceiling & massive fieldstone fireplace. Stone archway into the kitchen/dining room, which features top of the line appliances, island seating & rustic hickory cabs. Handicap accessible home features an elevator. Exquisite lakside master bdrm suite. Walkout lower level is equipped for a large family. Level landscaped grounds lead to the guest cottage, situated on the lagoon shoreline. See MLS docs for add'l info.

    This property is not currently displayed as for sale or rent on Zillow. This may be different from what's on other websites or public sources.

    Zillow last checked:

    Listing updated:

    Listed by:

    ADAM REDMAN 715-892-7325,

    REDMAN REALTY GROUP, LLC

    Bought with:

    ED REID, 51516 - 90

    SHOREWEST - MINOCQUA

    Source: GNMLS,MLS#: 150730MLS Logo

    Facts & features

    Interior

    Bedrooms & bathrooms
    • Bedrooms: 6
    • Bathrooms: 6
    • Full bathrooms: 5
    • 1/2 bathrooms: 1
    Primary bedroom
    • Level: First
    • Dimensions: 18x18
    Bedroom
    • Level: Basement
    • Dimensions: 14'3x17'9
    Bedroom
    • Level: First
    • Dimensions: 13'3x12
    Bedroom
    • Level: Basement
    • Dimensions: 24x17'10
    Bedroom
    • Level: Basement
    • Dimensions: 15'3x19
    Bedroom
    • Level: Basement
    • Dimensions: 15x19
    Primary bathroom
    • Level: First
    Bathroom
    • Level: Basement
    Bathroom
    • Level: First
    Dining room
    • Level: First
    • Dimensions: 24x13'6
    Great room
    • Level: First
    • Dimensions: 28'6x26
    Kitchen
    • Level: First
    • Dimensions: 24x10'6
    Laundry
    • Level: First
    • Dimensions: 10x23
    Office
    • Level: First
    • Dimensions: 14x12
    Sunroom
    • Level: First
    • Dimensions: 17x16
    Heating
    • Forced Air, Hot Water, Natural Gas, Radiant Floor, Zoned
    Cooling
    • Central Air
    Appliances
    • Included: Dryer, Dishwasher, Disposal, Gas Oven, Gas Range, Gas Water Heater, Humidifier, Microwave, Refrigerator, Range Hood, Washer, Air To Air Exchanger, Exhaust Fan
    • Laundry: Main Level
    Features
    • Ceiling Fan(s), Cathedral Ceiling(s), Central Vacuum, Handicap Access, High Ceilings, Jetted Tub, Main Level Primary, Pantry, Sound System, Cable TV, Vaulted Ceiling(s), Walk-In Closet(s), Wired for Sound
    • Flooring: Carpet, Slate, Tile, Wood
    • Doors: French Doors
    • Basement: Exterior Entry,Full,Finished,Interior Entry,Walk-Out Access
    • Attic: Scuttle
    • Number of fireplaces: 3
    • Fireplace features: Blower Fan, Gas, Multiple, Stone, Wood Burning
    Interior area
    • Total structure area: 6,240
    • Total interior livable area: 6,240 sqft
    • Finished area above ground: 3,506
    • Finished area below ground: 2,734

    Property

    Parking
    • Total spaces: 5
    • Parking features: Additional Parking, Attached, Detached, Four Car Garage, Four or more Spaces, Garage, Heated Garage, Storage, Driveway
    • Attached garage spaces: 4
    • Has uncovered spaces: Yes
    Features
    • Levels: One
    • Stories: 1
    • Patio & porch: Deck, Open, Patio
    • Exterior features: Dock, Irrigation Sprinklers, Landscaping, Patio, Paved Driveway
    • Has spa: Yes
    • Has view: Yes
    • View description: Water
    • Has water view: Yes
    • Water view: Water
    • Waterfront features: Shoreline - Sand, Lake Front
    • Body of water: TOMAHAWK
    • Frontage type: Lakefront
    • Frontage length: 300,300
    Lot
    • Size: 6.1 Acres
    • Dimensions: 299 x 911
    • Features: Adjacent To Public Land, Dead End, Lake Front, Level, Private, Secluded, Views, Wooded, Retaining Wall
    Details
    • Additional structures: Garage(s), Guest House
    • Parcel number: 4174 & 4177
    • Zoning description: Recreational
    • Other equipment: Generator

    Construction

    Type & style
    • Home type: SingleFamily
    • Architectural style: Chalet/Alpine,Cabin,One Story
    • Property subtype: Single Family Residence
    Materials
    • Frame, Log Siding, Stone
    • Foundation: Poured
    • Roof: Composition,Shingle
    Condition
    • Year built: 2004

    Utilities & green energy

    • Electric: Circuit Breakers
    • Sewer: County Septic Maintenance Program - Yes, Conventional Sewer
    • Water: Drilled Well
    • Utilities for property: Cable Available, High Speed Internet Connected, Phone Available, Underground Utilities

    Community & HOA

    Community
    • Features: Park, Quiet Area, Recreation Area
    • Security: Security System
    Location
    • Region: Lake Tomahawk

    Financial & listing details

    • Annual tax amount: $22,904
    • Date on market: 9/7/2023
    • Ownership: Fee Simple
    • Road surface type: Paved

    Price history

    DateEventPrice
    9/1/2015Sold$2,350,000$377/sqft
    Source: GNMLS #150730 Report a problem

    Public tax history

    Tax history is unavailable.

    Neighborhood: 54539

    Nearby schools

    GreatSchools rating
    Schools provided by the listing agent
    • Elementary: ON Arbor Vitae-Woodruff
    • High: ON Lakeland Union

    Source: GNMLS. This data may not be complete. We recommend contacting the local school district to confirm school assignments for this home.