Original Owners! First time ever offered!! New in 2002. Welcome to style, space, & standout features in the heart of the Wheatfield school system. Tucked away on a quiet cul-de-sac. This beautifully designed home offers a bright, functional layout with 9-foot ceilings, a dramatic two-story foyer & elegant tray ceilings that add architectural character throughout. Thoughtfully designed for everyday living, no wasted space. This spacious home features 3 bedrooms, 2.5 baths 1st floor office (could be 4th bdrm) where you will find a custom built-in desk perfect for working from home, homework space, or staying organized in style. Primary suite with private bath & walk in closet for your own comfortable retreat. The kitchen is a chef's dream, featuring sleek granite countertops & contemporary finishes, comes fully equipped with gas stove, refrigerator, dishwasher, & microwave making this truly move in ready. The living area includes modern sophistication. Finished basement with two means of egress, proving excellent flexibility, hobby or workspace. Wired for a backup generator with 150-amp service. Outside, the property continues to impress with stamped concrete patio, charming gazebo & additional storage shed tucked behind rear garage. Car enthusiasts, hobbyists, or anyone needing extra storage space will appreciate that both garages are heated while the attached garage is 31' deep features a floor drain & hot and cold running water. One of the many value-added improvements to this property is the installation of the NDA Permeable Paver System (serviced by drivable grass) leading to the extra garage in the rear of the yard. Step outside to your back yard oasis surrounded by professionally designed landscaping, sparkling fountain, & charming touches that make this a true summertime retreat. Features invisible pet fence. A rare opportunity to call a private, meticulously crafted retreat your own. From elegant interior & finished basement to heated four (4) car garages & stunning backyard retreat, every detail reflects pride of ownership. This home checks all the boxes designed for making memories. Delayed showings start 4-11-26 @ 10am offers reviewed on 4-16-26 @ 7pm.
Closed
$545,000
7374 Graydon Dr, North Tonawanda, NY 14120
3beds
2,015sqft
Single Family Residence
Built in 2002
0.55 Acres Lot
$547,700 Zestimate®
$270/sqft
$2,946 Estimated rent
Home value
$547,700
$509,000 - $586,000
$2,946/mo
Zestimate® history
Owner options
List your home for rent
$2,946/mo
Rent Zestimate®
Find your next renter with Zillow Rental Manager. Plus, with online applications, you can quickly screen prospective tenants – for free.
$2,946/mo
Rent Zestimate®
Refinance and save
$3,913/mo
Est. payment
Refinancing to a lower rate could help reduce your monthly payments and save thousands over the life of the loan.
$3,913/mo
Est. payment
Explore your selling options
Work with a Zillow partner agent
Leverage their expertise and Zillow's premium Showcase listings to get your home seen by more buyers.
Get startedList with your own agent
Get your home in front of millions of buyers by listing it on Zillow.
Learn how to do itSell it yourself
Take full control of how buyers see your home on Zillow by listing For Sale by Owner (FSBO).
List your homeWhat's special
Charming gazeboContemporary finishesSparkling fountainStunning backyard retreatCustom built-in deskDramatic two-story foyerQuiet cul-de-sac
Zillow last checked:
Listing updated:
Listed by:
Louis S Rizzo 716-691-5800,
Howard Hanna WNY Inc.
Bought with:
Frank Zellner, 10401308330
HUNT Real Estate Corporation
Source: NYSAMLSs,MLS#: B1670948 Originating MLS: Buffalo
Originating MLS: BuffaloFacts & features
Interior
Bedrooms & bathrooms
- Bedrooms: 3
- Bathrooms: 3
- Full bathrooms: 2
- 1/2 bathrooms: 1
- Main level bathrooms: 1
Bedroom 1
- Level: Second
- Dimensions: 15.50 x 13.10
Bedroom 2
- Level: Second
- Dimensions: 13.40 x 11.90
Bedroom 3
- Level: Second
- Dimensions: 13.10 x 11.20
Basement
- Level: Lower
- Dimensions: 20.10 x 15.30
Den
- Level: First
- Dimensions: 11.90 x 10.80
Great room
- Level: First
- Dimensions: 21.30 x 13.20
Kitchen
- Level: First
- Dimensions: 22.00 x 12.30
Heating
- Gas
Cooling
- Central Air
Appliances
- Included: Dishwasher, Gas Oven, Gas Range, Gas Water Heater, Microwave, Refrigerator
- Laundry: In Basement
Features
- Den, Entrance Foyer, Granite Counters, Home Office, Other, See Remarks, Workshop
- Flooring: Carpet, Laminate, Varies
- Basement: Finished,Sump Pump
- Has fireplace: No
Interior area
- Total structure area: 2,015
- Total interior livable area: 2,015 sqft
Property
Parking
- Total spaces: 4
- Parking features: Garage
- Garage spaces: 4
Features
- Levels: Two
- Stories: 2
- Exterior features: Concrete Driveway
Lot
- Size: 0.55 Acres
- Dimensions: 91 x 260
- Features: Cul-De-Sac, Irregular Lot, Residential Lot
Details
- Additional structures: Second Garage
- Parcel number: 2940001760050003010000
- Special conditions: Standard
Construction
Type & style
- Home type: SingleFamily
- Architectural style: Two Story
- Property subtype: Single Family Residence
Materials
- Attic/Crawl Hatchway(s) Insulated, Vinyl Siding, Copper Plumbing
- Foundation: Poured
- Roof: Architectural,Shingle
Condition
- Resale
- Year built: 2002
Utilities & green energy
- Electric: Circuit Breakers
- Sewer: Connected
- Water: Connected, Public
- Utilities for property: Sewer Connected, Water Connected
Community & HOA
Community
- Subdivision: Fieldgate
Location
- Region: North Tonawanda
Financial & listing details
- Price per square foot: $270/sqft
- Tax assessed value: $145,000
- Annual tax amount: $7,047
- Date on market: 4/8/2026
- Cumulative days on market: 8 days
- Listing terms: Cash,Conventional,FHA,VA Loan
Price history
| Date | Event | Price |
|---|---|---|
| 7/2/2026 | Sold | $545,000+9%$270/sqft |
Source:  NYSAMLSs #B1670948 Report a problem NYSAMLSs #B1670948 Report a problem | ||
| 4/17/2026 | Pending sale | $499,900$248/sqft |
Source: NYSAMLSs #B1670948 Report a problem | ||
| 4/8/2026 | Listed for sale | $499,900+178.2%$248/sqft |
Source: NYSAMLSs #B1670948 Report a problem | ||
| 3/28/2003 | Sold | $179,700$89/sqft |
Source: Public Record Report a problem | ||
Public tax history
| Year | Property taxes | Tax assessment |
|---|---|---|
| 2025 | -- | $145,000 |
| 2024 | -- | $145,000 |
| 2023 | -- | $145,000 |
| 2022 | -- | $145,000 |
| 2021 | -- | $145,000 |
| 2020 | -- | $145,000 |
| 2019 | -- | $145,000 |
| 2018 | -- | $145,000 |
| 2017 | $5,693 | $145,000 +3.6% |
| 2016 | -- | $140,000 |
| 2015 | -- | $140,000 |
| 2014 | -- | $140,000 |
| 2013 | -- | $140,000 |
| 2012 | -- | $140,000 |
| 2011 | -- | $140,000 |
| 2010 | -- | $140,000 |
| 2009 | -- | $140,000 |
| 2008 | -- | $140,000 |
| 2007 | -- | $140,000 |
| 2006 | -- | $140,000 |
| 2005 | -- | $140,000 |
| 2004 | -- | $140,000 +40% |
| 2003 | -- | $100,000 +669.2% |
| 2002 | -- | $13,000 |
| 2001 | -- | $13,000 |
| 2000 | -- | $13,000 |
Find assessor info on the county website
Neighborhood: 14120
Nearby homes
- $647,5004 bd2 ba2.7k sqft7370 Graydon Dr, North Tonawanda, NY 14120Off Market
- $539,1003 bd2 ba2.2k sqft7378 Graydon Dr, North Tonawanda, NY 14120Off Market
- $595,5003 bd3 ba2.6k sqft7366 Graydon Dr, North Tonawanda, NY 14120Off Market
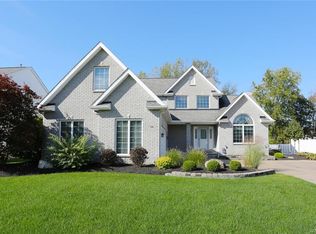
- $418,6003 bd1 ba1.8k sqft7373 Winbert Dr, North Tonawanda, NY 14120Off Market
- $475,9003 bd1 ba1.9k sqft7377 Winbert Dr, North Tonawanda, NY 14120Off Market
- $759,6004 bd6 ba3.8k sqft7380 Graydon Dr, North Tonawanda, NY 14120Off Market
- $356,0003 bd2 ba1.4k sqft7369 Winbert Dr, North Tonawanda, NY 14120Off Market
- $510,9004 bd2 ba2.1k sqft7362 Graydon Dr, North Tonawanda, NY 14120Off Market
Nearby schools
GreatSchools rating
- 9/10Errick Road Elementary SchoolGrades: K-5Distance: 1.6 mi
- 5/10Edward Town Middle SchoolGrades: 6-8Distance: 5.5 mi
- 7/10Niagara Wheatfield Senior High SchoolGrades: 9-12Distance: 5.5 mi
Schools provided by the listing agent
- Middle: Edward Town Middle
- High: Niagara-Wheatfield Senior High
- District: Niagara Wheatfield
Source: NYSAMLSs. This data may not be complete. We recommend contacting the local school district to confirm school assignments for this home.
Sell for more on Zillow
Get a Zillow Showcase℠ listing at no additional cost and you could sell for .
$547,700
2% more
+$10,954
With Zillow Showcase(estimated)
$558,654
- New York
- Niagara County
- North Tonawanda
- 14120
- 7374 Graydon Dr
Nearby cities
Nearby zip codes
Other North Tonawanda Topics
