Skip main navigation
Sold for $400,000
  • $400,000

    7374 Maybeck Vw, Peyton, CO 80831

    3beds
    2,374sqft
    Single Family Residence
    Built in 2005
    3,145 Square Feet Lot
    $397,900 Zestimate®
    $168/sqft
    $2,308 Estimated rent

    Home value

    $397,900

    $378,000 - $418,000

    $2,308/mo

    Zestimate® history
    Loading
    Loading...

    Owner options

    List your home for rent

    $2,308/mo

    Rent Zestimate®

    Find your next renter with Zillow Rental Manager. Plus, with online applications, you can quickly screen prospective tenants – for free.

    Learn more

    $2,308/mo

    Rent Zestimate®

    Refinance and save

    $2,438/mo

    Est. payment

    Refinancing to a lower rate could help reduce your monthly payments and save thousands over the life of the loan.

    See today's rates

    $2,438/mo

    Est. payment

    Explore your selling options

    Work with a Zillow partner agent

    Leverage their expertise and Zillow's premium Showcase listings to get your home seen by more buyers.

    Get started

    List with your own agent

    Get your home in front of millions of buyers by listing it on Zillow.

    Learn how to do it

    Sell it yourself

    Take full control of how buyers see your home on Zillow by listing For Sale by Owner (FSBO).

    List your home

    What's special

    Two fireplacesWalk-in pantryStainless steel appliancesGorgeous hardwood floorsPlenty of natural lightPeaceful cul-de-sacComfortable flow
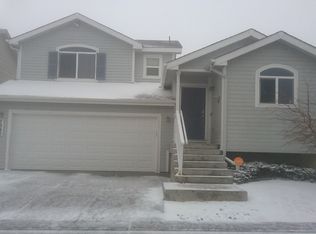
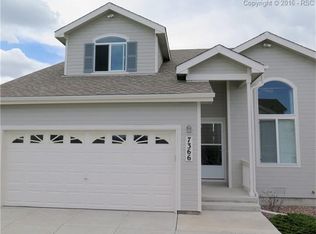
    MOVE IN READY HOME! This extremely well cared for home tucked away in a peaceful cul-de-sac. Inside, you’ll find gorgeous hardwood floors, stylish tile countertops in the kitchen, stainless steel appliances, a walk-in pantry, and built-in surround sound, creating a warm and inviting atmosphere. The layout offers a comfortable flow with plenty of natural light throughout. With two fireplaces and central A/C, you’ll stay cozy in the winter and cool in the summer. The unfinished basement provides ample storage and a blank canvas for future expansion or customization. This home is just a short walk to shopping, restaurants, and everyday conveniences. With close proximity to the Rock Island Trail and a nearby park, outdoor activities are always within reach. Plus, two nearby fitness centers offer indoor/outdoor pools and full workout facilities for year-round wellness. Whether you're hosting guests or enjoying a quiet evening at home, this home offers the perfect setting, come experience all it has to offer!

    Zillow last checked:

    Listing updated:

    Listed by:

    Zach Inman MRP 719-237-3839,

    REMAX PROPERTIES,

    Steve Inman ABR 719-466-1302

    Bought with:

    Eileen Carpenter REOS

    Eileens Gallery

    Source: elevateMLS,MLS#: 4541206MLS Logo

    Facts & features

    Interior

    Bedrooms & bathrooms
    • Bedrooms: 3
    • Bathrooms: 3
    • Full bathrooms: 2
    • 1/2 bathrooms: 1
    Other
    • Level: Upper
    • Area: 156 Square Feet
    • Dimensions: 12 x 13
    Heating
    • Forced Air, Natural Gas
    Cooling
    • Ceiling Fan(s), Central Air
    Appliances
    • Included: Dishwasher, Disposal, Dryer, Microwave, Range, Washer
    • Laundry: Upper Level
    Features
    • Flooring: Carpet, Wood
    • Basement: Partial,Unfinished
    • Number of fireplaces: 2
    • Fireplace features: Gas, Two
    Interior area
    • Total structure area: 2,374
    • Total interior livable area: 2,374 sqft
    • Finished area above ground: 1,698
    • Finished area below ground: 676

    Property

    Parking
    • Total spaces: 2
    • Parking features: Attached, Even with Main Level, Concrete Driveway
    • Attached garage spaces: 2
    Features
    • Levels: Two
    • Stories: 2
    • Fencing: Back Yard
    Lot
    • Size: 3,145 Square Feet
    • Features: Cul-De-Sac, Level
    Details
    • Parcel number: 4307204078

    Construction

    Type & style
    • Home type: SingleFamily
    • Property subtype: Single Family Residence
    Materials
    • Masonite, Stucco, Frame
    • Foundation: Crawl Space
    • Roof: Composite Shingle
    Condition
    • Existing Home
    • New construction: No
    • Year built: 2005

    Utilities & green energy

    • Water: Municipal
    • Utilities for property: Electricity Connected, Natural Gas Connected

    Community & HOA

    HOA
    • Has HOA: Yes
    • Services included: Lawn, Maintenance Grounds, Snow Removal, Trash Removal
    • HOA fee: $150 monthly
    Location
    • Region: Peyton

    Financial & listing details

    • Price per square foot: $168/sqft
    • Tax assessed value: $407,372
    • Annual tax amount: $1,664
    • Date on market: 7/17/2025
    • Listing terms: Cash,Conventional,FHA,VA Loan
    • Electric utility on property: Yes

    Price history

    DateEventPrice
    12/8/2025Sold$400,000-2.4%$168/sqft
    Source: elevateMLS #4541206 Report a problem
    11/3/2025Pending sale$410,000$173/sqft
    Source: elevateMLS #4541206 Report a problem
    9/11/2025Price change$410,000-2.4%$173/sqft
    Source: elevateMLS #4541206 Report a problem
    8/8/2025Price change$420,000-2.3%$177/sqft
    Source: elevateMLS #4541206 Report a problem
    7/17/2025Listed for sale$430,000+124.5%$181/sqft
    Source: elevateMLS #4541206 Report a problem
    6/20/2014Sold$191,500-1.8%$81/sqft
    Source: Public Record Report a problem
    5/4/2014Price change$195,000-1.5%$82/sqft
    Source: RE/MAX ADVANTAGE #5226533 Report a problem
    4/10/2014Listed for sale$198,000-16.7%$83/sqft
    Source: RE/MAX ADVANTAGE #5226533 Report a problem
    1/31/2006Sold$237,590$100/sqft
    Source: Public Record Report a problem

    Public tax history

    YearProperty taxesTax assessment
    2024$1,558 +18.2%$27,300
    2023$1,318 -3.8%$27,300 +43.8%
    2022$1,370 $18,980 -2.8%
    2021-- $19,520 +3.8%
    2020$1,326 +0.9%$18,800
    2019$1,314 +38.7%$18,800 +29.2%
    2018$947 -8.4%$14,550
    2017$1,034 +9.2%$14,550 -0.8%
    2016$947 -2.1%$14,660
    2015$967 +7.8%$14,660 +10%
    2014$897 $13,330
    2013-- --
    2012-- $14,330
    2011$1,017 $14,330 -10%
    2010-- $15,920
    2009-- $15,920 -12.2%
    2008-- $18,140
    2006-- $18,140
    Find assessor info on the county website

    Neighborhood: 80831

    Nearby schools

    GreatSchools rating
    Schools provided by the listing agent
    • District: District 49

    Source: elevateMLS. This data may not be complete. We recommend contacting the local school district to confirm school assignments for this home.

    Get a cash offer in 3 minutes
    Find out how much your home could sell for in as little as 3 minutes with a no-obligation cash offer.
    Estimated market value
    $397,900
    Get a cash offer in 3 minutes
    Find out how much your home could sell for in as little as 3 minutes with a no-obligation cash offer.
    Estimated market value
    $397,900