Welcome to this charming and roomy move-in-ready three-level townhome located in the highly sought-after HallCrest Heights community of McLean, VA. This beautifully renovated residence features 3 bedrooms and 2 full and 2 half bathrooms, offering a perfect blend of style and comfort. The brand-new chefs kitchen is equipped with stainless steel appliances and elegant quartz countertops, ideal for culinary enthusiasts. Over 2,400 Sqft of finished living space on 3 levels, a versatile lower-level recreation room with an additional space perfect for a gym, guest room, or office, and a private backyard patio for outdoor relaxation. Recent updates include brand new kitchen (2025), bathrooms (2025), new windows and french doors(2025), a new roof (2024), freshly painted, new carpet, ensuring modern convenience and peace of mind. Located in HallCrest Heights a private Mclean neighborhood nestled on 18 acres of professionally manicured grounds, consisting of 6 park areas, a playground, miles of trails ,sidewalks and the Mclean Top Tier school pyramid serve this family friendly neighborhood. Conveniently located with quick access to the Beltway, Route 66, and 267 for travel to Dulles Airport, Tysons Corner, and downtown McLean ,Capital One Center, Capitol One Hall, walk to the Metro and the McLean Farmers Market. Don’t miss this opportunity—make this exquisite roomy turnkey townhome your new home today!
Sold for $965,790
$965,790
7374 Montcalm Dr, Mc Lean, VA 22102
3beds
2,452sqft
Townhouse
Built in 1969
1,742 Square Feet Lot
$973,000 Zestimate®
$394/sqft
$5,100 Estimated rent
Home value
$973,000
$915,000 - $1.03M
$5,100/mo
Zestimate® history
Owner options
List your home for rent
$5,100/mo
Rent Zestimate®
Find your next renter with Zillow Rental Manager. Plus, with online applications, you can quickly screen prospective tenants – for free.
$5,100/mo
Rent Zestimate®
Refinance and save
$6,162/mo
Est. payment
Refinancing to a lower rate could help reduce your monthly payments and save thousands over the life of the loan.
$6,162/mo
Est. payment
Explore your selling options
Work with a Zillow partner agent
Leverage their expertise and Zillow's premium Showcase listings to get your home seen by more buyers.
Get startedList with your own agent
Get your home in front of millions of buyers by listing it on Zillow.
Learn how to do itSell it yourself
Take full control of how buyers see your home on Zillow by listing For Sale by Owner (FSBO).
List your homeWhat's special
Professionally manicured groundsElegant quartz countertopsPrivate backyard patioMiles of trailsVersatile lower-level recreation roomStainless steel appliances
Zillow last checked:
Listing updated:
Listed by:
vicky pappalardo 202-999-7731,
Coldwell Banker Realty
Bought with:
Elliott Oliva, 0225205547
EXP Realty, LLC
Source: Bright MLS,MLS#: VAFX2268014
Facts & features
Interior
Bedrooms & bathrooms
- Bedrooms: 3
- Bathrooms: 4
- Full bathrooms: 2
- 1/2 bathrooms: 2
- Main level bathrooms: 1
Rooms
- Room types: Living Room, Dining Room, Primary Bedroom, Bedroom 2, Kitchen, Bedroom 1, Recreation Room, Bathroom 1, Bathroom 2, Bathroom 3, Half Bath
Primary bedroom
- Features: Flooring - HardWood
- Level: Upper
- Area: 204 Square Feet
- Dimensions: 17 x 12
Bedroom 1
- Features: Flooring - HardWood
- Level: Upper
- Area: 130 Square Feet
- Dimensions: 13 x 10
Bedroom 2
- Features: Flooring - HardWood
- Level: Upper
- Area: 120 Square Feet
- Dimensions: 12 x 10
Bathroom 1
- Level: Upper
Bathroom 2
- Level: Upper
Bathroom 3
- Level: Lower
Dining room
- Features: Flooring - HardWood
- Level: Main
- Area: 154 Square Feet
- Dimensions: 14 x 11
Half bath
- Level: Main
Kitchen
- Level: Main
- Area: 204 Square Feet
- Dimensions: 17 x 12
Living room
- Features: Fireplace - Wood Burning, Flooring - HardWood
- Level: Main
- Area: 156 Square Feet
- Dimensions: 12 x 13
Recreation room
- Features: Fireplace - Wood Burning
- Level: Lower
Heating
- Forced Air, Natural Gas
Cooling
- Central Air, Electric
Appliances
- Included: Dishwasher, Disposal, Dryer, Exhaust Fan, Ice Maker, Oven/Range - Electric, Range Hood, Refrigerator, Cooktop, Washer, Gas Water Heater
- Laundry: Washer/Dryer Hookups Only
Features
- Dining Area, Floor Plan - Traditional, Primary Bath(s), Breakfast Area, Bar, Upgraded Countertops, Kitchen - Table Space, Kitchen - Gourmet, Formal/Separate Dining Room
- Flooring: Hardwood, Carpet, Wood
- Basement: Finished,Full
- Number of fireplaces: 2
- Fireplace features: Equipment, Screen
Interior area
- Total structure area: 2,452
- Total interior livable area: 2,452 sqft
- Finished area above ground: 1,638
- Finished area below ground: 814
Property
Parking
- Parking features: Assigned, Off Street, Parking Lot
- Details: Assigned Parking, Assigned Space #: 7374
Accessibility
- Accessibility features: None
Features
- Levels: Three
- Stories: 3
- Patio & porch: Patio
- Pool features: None
- Fencing: Back Yard
Lot
- Size: 1,742 Square Feet
- Features: Rear Yard
Details
- Additional structures: Above Grade, Below Grade
- Parcel number: 30322 69
- Zoning: 181
- Special conditions: Standard
Construction
Type & style
- Home type: Townhouse
- Architectural style: Colonial
- Property subtype: Townhouse
Materials
- Brick
- Foundation: Other
Condition
- Excellent
- New construction: No
- Year built: 1969
- Major remodel year: 2025
Utilities & green energy
- Sewer: Public Sewer
- Water: Public
Community & HOA
Community
- Subdivision: Hallcrest Heights
HOA
- Has HOA: Yes
- Amenities included: Tot Lots/Playground
- Services included: Snow Removal, Trash, Common Area Maintenance, Lawn Care Front, Reserve Funds, Road Maintenance
- HOA fee: $157 monthly
- HOA name: HALLCREST HEIGHTS ASSOCIATION
Location
- Region: Mc Lean
Financial & listing details
- Price per square foot: $394/sqft
- Tax assessed value: $798,020
- Annual tax amount: $9,409
- Date on market: 9/25/2025
- Listing agreement: Exclusive Right To Sell
- Listing terms: Conventional,Cash
- Inclusions: Parking Included In Listprice, parking Included In Saleprice
- Ownership: Fee Simple
Price history
| Date | Event | Price |
|---|---|---|
| 3/5/2026 | Sold | $965,790+2.2%$394/sqft |
Source: Public Record Report a problem | ||
| 10/15/2025 | Sold | $945,000$385/sqft |
Source:  Bright MLS #VAFX2268014 Report a problem Bright MLS #VAFX2268014 Report a problem | ||
| 9/29/2025 | Contingent | $945,000$385/sqft |
Source: Bright MLS #VAFX2268014 Report a problem | ||
| 9/25/2025 | Listed for sale | $945,000+46.5%$385/sqft |
Source: Bright MLS #VAFX2268014 Report a problem | ||
| 6/19/2006 | Sold | $645,000$263/sqft |
Source: Public Record Report a problem | ||
Public tax history
| Year | Property taxes | Tax assessment |
|---|---|---|
| 2025 | $9,409 -0.3% | $798,020 0% |
| 2024 | $9,432 +5.8% | $798,340 +3.1% |
| 2023 | $8,913 +1.2% | $774,010 +2.5% |
| 2022 | $8,808 | $755,050 +13.1% |
| 2021 | -- | $667,410 +1.4% |
| 2020 | $7,939 +3.5% | $658,020 +3.5% |
| 2019 | $7,669 +2.9% | $635,640 +2.9% |
| 2018 | $7,452 +1.9% | $617,630 |
| 2017 | $7,313 +0.2% | $617,630 |
| 2016 | $7,297 +7.2% | $617,630 +3.4% |
| 2015 | $6,805 +3.6% | $597,440 +3.4% |
| 2014 | $6,569 | $577,960 +7.6% |
| 2013 | -- | $536,940 +3.5% |
| 2012 | -- | $518,570 +3.6% |
| 2011 | -- | $500,480 |
| 2010 | -- | $500,480 -4.5% |
| 2009 | -- | $523,850 -8.4% |
| 2008 | -- | $572,200 -3.4% |
| 2007 | -- | $592,260 +78.6% |
| 2003 | -- | $331,580 +14% |
| 2002 | -- | $290,860 +16.7% |
| 2001 | -- | $249,330 |
Find assessor info on the county website
Neighborhood: 22102
Nearby homes
- $972,3003 bd4 ba2.4k sqft7376 Montcalm Dr, Mc Lean, VA 22102Off Market
- $922,4003 bd3 ba1.6k sqft7372 Montcalm Dr, Mclean, VA 22102Off Market
- $838,8003 bd3 ba1.6k sqft7378 Montcalm Dr, Mc Lean, VA 22102Off Market
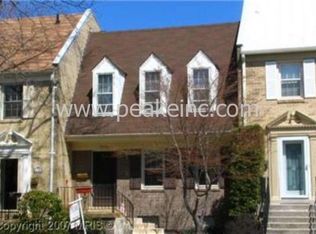
- $--2 bd2 ba-- sqft7370 Montcalm Dr #ID1395444P, McLean, VA 22102Off Market
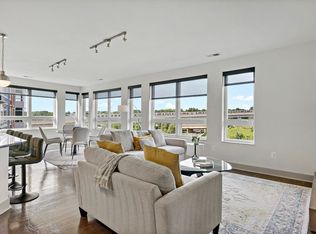
- $941,5003 bd4 ba2.3k sqft7370 Montcalm Dr, Mc Lean, VA 22102Off Market
- $926,1003 bd4 ba2.3k sqft7380 Montcalm Dr, Mc Lean, VA 22102Off Market
- $979,7003 bd4 ba2.1k sqft7382 Montcalm Dr, Mc Lean, VA 22102Off Market
- $846,3003 bd3 ba1.6k sqft7368 Montcalm Dr, Mc Lean, VA 22102Off Market
Nearby schools
GreatSchools rating
- 9/10Sherman Elementary SchoolGrades: PK-6Distance: 1.4 mi
- 10/10Longfellow Middle SchoolGrades: 7-8Distance: 1.9 mi
- 9/10McLean High SchoolGrades: 9-12Distance: 0.8 mi
Schools provided by the listing agent
- Elementary: Kent Gardens
- Middle: Longfellow
- High: Mclean
- District: Fairfax County Public Schools
Source: Bright MLS. This data may not be complete. We recommend contacting the local school district to confirm school assignments for this home.
Get a cash offer in 3 minutes
Find out how much your home could sell for in as little as 3 minutes with a no-obligation cash offer.
Estimated market value
$973,000
Get a cash offer in 3 minutes
Find out how much your home could sell for in as little as 3 minutes with a no-obligation cash offer.
Estimated market value
$973,000
- Virginia
- Fairfax County
- McLean
- 22102
- 7374 Montcalm Dr
Nearby cities
Nearby zip codes
Other McLean Topics
