Welcome home to this beautifully maintained 5-bedroom, 3-bath ranch in a quiet neighborhood, just moments from the community park. Thoughtfully updated and move-in ready, this home features new carpet and flooring, updated lighting and hardware, air conditioning and ceiling fans throughout. The fully finished basement includes a private living area that functions like an apartment with its own kitchenette, living room, bedroom, full bath, and laundry. Whether you're accommodating mother-in-law suite, multi-generational living, hosting extended guests, creating a private retreat, generating rental income, or simply enjoying additional living space. The spacious kitchen is equipped with stainless steel appliances, a premium granite composite sink. A dedicated office provides the perfect space for working from home, studying, or pursuing hobbies. Step outside to the covered patio overlooking the backyard, complete with raised garden beds Additional highlights include a large 3-car garage, abundant storage, a west-facing driveway, and a whole-house water filtration and water softening system for added comfort and convenience. For added peace of mind, the seller is including a 1-year home warranty. Offering the perfect combination of thoughtful updates, flexible living spaces, this exceptional home is ready to meet your needs today and for years to come.
Sold for $500,000
$500,000
7374 Ocean Ridge St, Wellington, CO 80549
5beds
3,141sqft
Single Family Residence
Built in 2013
7,369 Square Feet Lot
$499,700 Zestimate®
$159/sqft
$2,955 Estimated rent
Home value
$499,700
$475,000 - $525,000
$2,955/mo
Zestimate® history
Owner options
List your home for rent
$2,955/mo
Rent Zestimate®
Find your next renter with Zillow Rental Manager. Plus, with online applications, you can quickly screen prospective tenants – for free.
$2,955/mo
Rent Zestimate®
Refinance and save
$3,206/mo
Est. payment
Refinancing to a lower rate could help reduce your monthly payments and save thousands over the life of the loan.
$3,206/mo
Est. payment
Explore your selling options
Work with a Zillow partner agent
Leverage their expertise and Zillow's premium Showcase listings to get your home seen by more buyers.
Get startedList with your own agent
Get your home in front of millions of buyers by listing it on Zillow.
Learn how to do itSell it yourself
Take full control of how buyers see your home on Zillow by listing For Sale by Owner (FSBO).
List your homeWhat's special
Zillow last checked:
Listing updated:
Listed by:
William Coleman 970-219-4399,
RE/MAX Advanced Inc.
Bought with:
Lucia Trevizo, 100089033
Realty One Group Fourpoints
Source: IRES as distributed by MLS GRID,MLS#: 1066447
Facts & features
Interior
Bedrooms & bathrooms
- Bedrooms: 5
- Bathrooms: 3
- Full bathrooms: 2
- 3/4 bathrooms: 1
- Main level bathrooms: 2
Primary bedroom
- Description: Carpet
- Features: 3/4 Primary Bath
- Level: Main
- Area: 195 Square Feet
- Dimensions: 15 x 13
Bedroom 2
- Description: Carpet
- Level: Main
- Area: 156 Square Feet
- Dimensions: 12 x 13
Bedroom 3
- Description: Carpet
- Level: Main
- Area: 110 Square Feet
- Dimensions: 11 x 10
Bedroom 4
- Description: Carpet
- Level: Basement
- Area: 154 Square Feet
- Dimensions: 11 x 14
Bedroom 5
- Description: Carpet
- Level: Basement
- Area: 121 Square Feet
- Dimensions: 11 x 11
Dining room
- Description: Laminate
- Level: Main
- Area: 108 Square Feet
- Dimensions: 9 x 12
Kitchen
- Description: Laminate
- Level: Main
- Area: 160 Square Feet
- Dimensions: 16 x 10
Laundry
- Description: Vinyl
- Level: Main
- Area: 60 Square Feet
- Dimensions: 12 x 5
Living room
- Description: Laminate
- Level: Main
- Area: 255 Square Feet
- Dimensions: 15 x 17
Recreation room
- Description: Carpet
- Level: Basement
- Area: 216 Square Feet
- Dimensions: 24 x 9
Study
- Description: Luxury Vinyl
- Level: Basement
- Area: 154 Square Feet
- Dimensions: 11 x 14
Heating
- Forced Air
Cooling
- Central Air
Appliances
- Included: Electric Range, Dishwasher, Refrigerator, Washer, Dryer, Microwave, Water Softener Owned, Water Purifier Owned, Disposal
Features
- Windows: Window Coverings
- Basement: Partially Finished
Interior area
- Total structure area: 1,572
- Total interior livable area: 3,141 sqft
- Finished area above ground: 1,572
Property
Parking
- Total spaces: 3
- Parking features: Attached
- Attached garage spaces: 3
- Details: Attached
Features
- Levels: One
- Stories: 1
- Exterior features: Sprinkler System
- Fencing: Fenced
Lot
- Size: 7,369 Square Feet
Details
- Parcel number: R1625749
- Zoning: R-2
- Special conditions: Private Owner
Construction
Type & style
- Home type: SingleFamily
- Property subtype: Single Family Residence
Materials
- Frame
- Roof: Composition
Condition
- New construction: No
- Year built: 2013
Utilities & green energy
- Electric: XCEL
- Gas: Black Hills
- Sewer: Public Sewer
- Utilities for property: Natural Gas Available, Electricity Available, Cable Available, High Speed Avail
Community & HOA
Community
- Security: Fire Alarm
- Subdivision: Park Meadows
HOA
- Has HOA: Yes
- Services included: Common Amenities, Trash
- HOA fee: $120 quarterly
- HOA name: Park Meadows
- HOA phone: 720-939-4719
Location
- Region: Saint Wellington
Financial & listing details
- Price per square foot: $159/sqft
- Annual tax amount: $3,606
- Date on market: 8/13/2026
- Listing terms: Cash,Conventional,FHA,VA Loan
- Exclusions: Bird House, Gas Grill, Outdoor Furniture, Door Bell Camera, all Exterior Cameras, Basement countertop dishwasher and dishwasher cart
- Electric utility on property: Yes
Price history
| Date | Event | Price |
|---|---|---|
| 9/30/2026 | Sold | $500,000+0%$159/sqft |
Source:  IRES as distributed by MLS GRID #1066447 Report a problem IRES as distributed by MLS GRID #1066447 Report a problem | ||
| 8/14/2026 | Listed for sale | $499,900$159/sqft |
Source: IRES as distributed by MLS GRID #1066447 Report a problem | ||
Public tax history
Tax history is unavailable.
Neighborhood: 80549
Nearby homes
- $500,0005 bd3 ba3.1k sqft7374 Ocean Ridge St, Wellington, CO 80549Sold

- $421,5003 bd2 ba1.6k sqft7362 Ocean Ridge St, Wellington, CO 80549Off Market
- $423,0003 bd2 ba1.6k sqft7375 Atlantis St, Wellington, CO 80549Off Market
- $485,0003 bd3 ba2.5k sqft7358 Ocean Ridge St, Wellington, CO 80549Sold
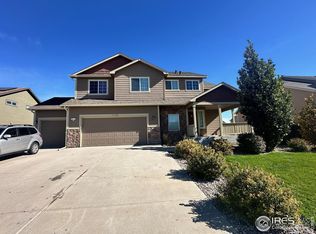
- $485,0003 bd3 ba2.5k sqft7358 Ocean Rdg, Wellington, CO 80549Sold
- $457,0005 bd3 ba2.1k sqft7363 Atlantis St, Wellington, CO 80549Off Market
- $466,5003 bd3 ba2.4k sqft7381 Atlantis St, Wellington, CO 80549Off Market
- $446,4004 bd3 ba2.1k sqft7363 Ocean Rdg, Wellington, CO 80549Off Market
Nearby schools
GreatSchools rating
- 6/10Eyestone Elementary SchoolGrades: PK-5Distance: 1.3 mi
- 5/10Wellington Middle SchoolGrades: 6-12Distance: 1.2 mi
Schools provided by the listing agent
- Elementary: Eyestone
- Middle: Wellington
- High: Wellington
Source: IRES as distributed by MLS GRID. This data may not be complete. We recommend contacting the local school district to confirm school assignments for this home.
Get a cash offer in 3 minutes
Find out how much your home could sell for in as little as 3 minutes with a no-obligation cash offer.
Estimated market value
$499,700
Get a cash offer in 3 minutes
Find out how much your home could sell for in as little as 3 minutes with a no-obligation cash offer.
Estimated market value
$499,700
- Colorado
- Larimer County
- Wellington
- 80549
- 7374 Ocean Ridge St
