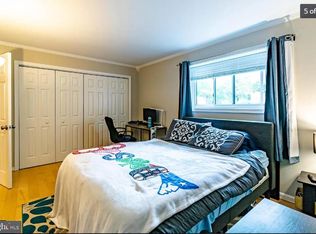
Spacious 3 bedroom 1.5 bath condo in the Timberlane Gardens Community of Falls Church. One of few 3 bedroom condos in the community and the area has been updated and well maintained. Highlights include a remodeled kitchen with modern finishes, hardwood floors, and updated bathrooms. Recent updates include the HVAC, fresh paint and new carpet. Sliding glass doors open to a private patio with courtyard views. Easy access to the Mosaic District, Falls Church City, schools, shopping centers, restaurants, parks, sports fields/courts, the W&OD trail, major commuter routes, and so much more. The community offers parking, onsite management, a pool, laundry rooms, and storage.
Sold for $300,000
$300,000
7374 Route 29 #T1, Falls Church, VA 22046
3beds
966sqft
Condominium
Built in 1962
-- sqft lot
$296,800 Zestimate®
$311/sqft
$2,621 Estimated rent
Home value
$296,800
$279,000 - $315,000
$2,621/mo
Zestimate® history
Owner options
List your home for rent
$2,621/mo
Rent Zestimate®
Find your next renter with Zillow Rental Manager. Plus, with online applications, you can quickly screen prospective tenants – for free.
$2,621/mo
Rent Zestimate®
Refinance and save
$1,867/mo
Est. payment
Refinancing to a lower rate could help reduce your monthly payments and save thousands over the life of the loan.
$1,867/mo
Est. payment
Explore your selling options
Work with a Zillow partner agent
Leverage their expertise and Zillow's premium Showcase listings to get your home seen by more buyers.
Get startedList with your own agent
Get your home in front of millions of buyers by listing it on Zillow.
Learn how to do itSell it yourself
Take full control of how buyers see your home on Zillow by listing For Sale by Owner (FSBO).
List your homeWhat's special
Private patioCourtyard viewsModern finishesUpdated bathroomsRemodeled kitchenHardwood floors
Zillow last checked:
Listing updated:
Listed by:
Brian MacMahon 703-609-1868,
Sheridan-MacMahon Ltd.
Bought with:
Adam Howar, 0225232782
Pearson Smith Realty, LLC
Source: Bright MLS,MLS#: VAFX2237084
Facts & features
Interior
Bedrooms & bathrooms
- Bedrooms: 3
- Bathrooms: 2
- Full bathrooms: 1
- 1/2 bathrooms: 1
- Main level bathrooms: 2
- Main level bedrooms: 3
Basement
- Area: 0
Heating
- Forced Air, Natural Gas
Cooling
- Central Air, Electric
Appliances
- Included: Microwave, Dishwasher, Disposal, Exhaust Fan, Oven/Range - Gas, Refrigerator, Gas Water Heater, Water Heater
Features
- Combination Dining/Living, Crown Molding, Recessed Lighting
- Has basement: No
- Has fireplace: No
Interior area
- Total structure area: 966
- Total interior livable area: 966 sqft
- Finished area above ground: 966
- Finished area below ground: 0
Property
Parking
- Parking features: Parking Lot
Accessibility
- Accessibility features: None
Features
- Levels: One
- Stories: 1
- Pool features: Community
Details
- Additional structures: Above Grade, Below Grade
- Parcel number: 0501 19740001
- Zoning: 220
- Special conditions: Standard
Construction
Type & style
- Home type: Condo
- Architectural style: Colonial
- Property subtype: Condominium
- Attached to another structure: Yes
Materials
- Brick
Condition
- New construction: No
- Year built: 1962
- Major remodel year: 2019
Utilities & green energy
- Sewer: Public Sewer
- Water: None
Community & HOA
Community
- Condo and coop fee: $667 monthly
- Subdivision: Timberlane Village Garden Condominiums
HOA
- Has HOA: No
- Amenities included: Pool
- Services included: Common Area Maintenance, Gas, Insurance, Management, Pool(s), Sewer, Snow Removal, Trash, Water
Location
- Region: Falls Church
Financial & listing details
- Price per square foot: $311/sqft
- Tax assessed value: $268,130
- Annual tax amount: $3,106
- Date on market: 5/1/2025
- Listing agreement: Exclusive Right To Sell
- Ownership: Condominium
Price history
| Date | Event | Price |
|---|---|---|
| 6/6/2025 | Sold | $300,000-3.8%$311/sqft |
Source:  Bright MLS #VAFX2237084 Report a problem Bright MLS #VAFX2237084 Report a problem | ||
| 5/10/2025 | Contingent | $312,000$323/sqft |
Source: Bright MLS #VAFX2237084 Report a problem | ||
| 5/1/2025 | Listed for sale | $312,000$323/sqft |
Source: Bright MLS #VAFX2237084 Report a problem | ||
Public tax history
Tax history is unavailable.
Neighborhood: 22046
Nearby homes
- $295,0003 bd2 ba1k sqft7374 Route 29 UNIT 74/102, Falls Church, VA 22046Sold

- $300,0003 bd1 ba966 sqft7374 Route 29 Fls, Falls Church, VA 22046Sold
- $292,7003 bd1 ba990 sqft7374 Route 29 Fls, Falls Church, VA 22046Off Market
- $293,9003 bd1 ba996 sqft7374 Route 29 UNIT 74/101, Falls Church, VA 22046Off Market
- $225,2001 bd1 ba763 sqft7374 Route 29 UNIT 74/103, Falls Church, VA 22046Off Market
- $206,8001 bd1 ba635 sqft7374 Route 29 UNIT 74/104, Falls Church, VA 22046Off Market
- $293,9003 bd1 ba996 sqft7374 Route 29 UNIT 74/201, Falls Church, VA 22046Off Market
- $342,0003 bd2 ba1k sqft7374 Route 29 UNIT 74/202, Falls Church, VA 22046Off Market
Nearby schools
GreatSchools rating
- 4/10Timber Lane Elementary SchoolGrades: PK-6Distance: 0.2 mi
- 10/10Longfellow Middle SchoolGrades: 7-8Distance: 2.4 mi
- 9/10McLean High SchoolGrades: 9-12Distance: 3.3 mi
Schools provided by the listing agent
- District: Fairfax County Public Schools
Source: Bright MLS. This data may not be complete. We recommend contacting the local school district to confirm school assignments for this home.
Get a cash offer in 3 minutes
Find out how much your home could sell for in as little as 3 minutes with a no-obligation cash offer.
Estimated market value
$296,800
Get a cash offer in 3 minutes
Find out how much your home could sell for in as little as 3 minutes with a no-obligation cash offer.
Estimated market value
$296,800
- Virginia
- Fairfax County
- Falls Church
- 22046
- 7374 Route 29 Unit T1
Nearby cities
Nearby neighborhoods
Nearby zip codes
Other Falls Church Topics
