MOVE IN READY! 1 bed, 1 bath. You will love this cute, well maintained home. Why rent when you could own this adorable place. It sits on a double lot near Beaver Dam Lake. There is no deeded lake access but the public launch site is just a short walk/drive away. The deck has ample seating for entertaining and the fire pit is great for those summer nights just ahead! UPDATES: 2021: Culligan Water Softener and electric ran to loft. 2019: kitchen cabinets, counter top, appliances, bathroom shower and vanity. 2017: gas wall furnace. 2016: windows. 2015: roof, electric water heater, 2014: 4"well. Sold As-Is. Cash or Conventional only. Don't miss your chance to add this home to your life.
Closed
$56,650
7374 W Upper Bensart Dr, Claypool, IN 46510
1beds
599sqft
Single Family Residence
Built in 1948
4,791 Square Feet Lot
$60,000 Zestimate®
$--/sqft
$792 Estimated rent
Home value
$60,000
$52,000 - $70,000
$792/mo
Zestimate® history
Owner options
List your home for rent
$792/mo
Rent Zestimate®
Find your next renter with Zillow Rental Manager. Plus, with online applications, you can quickly screen prospective tenants – for free.
$792/mo
Rent Zestimate®
Refinance and save
$267/mo
Est. payment
Refinancing to a lower rate could help reduce your monthly payments and save thousands over the life of the loan.
$267/mo
Est. payment
Explore your selling options
Work with a Zillow partner agent
Leverage their expertise and Zillow's premium Showcase listings to get your home seen by more buyers.
Get startedList with your own agent
Get your home in front of millions of buyers by listing it on Zillow.
Learn how to do itSell it yourself
Take full control of how buyers see your home on Zillow by listing For Sale by Owner (FSBO).
List your homeWhat's special
Fire pitDouble lotElectric water heaterGas wall furnaceKitchen cabinetsCounter topBathroom shower
Zillow last checked:
Listing updated:
Listed by:
Billie Sexton havenofrest@kw.com,
Keller Williams Realty Group
Bought with:
Amy Evans, RB18000653
RE/MAX Results
Source: IRMLS,MLS#: 202516469
Facts & features
Interior
Bedrooms & bathrooms
- Bedrooms: 1
- Bathrooms: 1
- Full bathrooms: 1
- Main level bedrooms: 1
Bedroom 1
- Level: Main
Dining room
- Level: Main
- Area: 84
- Dimensions: 7 x 12
Kitchen
- Level: Main
- Area: 70
- Dimensions: 10 x 7
Living room
- Level: Main
- Area: 224
- Dimensions: 16 x 14
Heating
- Forced Air, Wall Furnace
Cooling
- Window Unit(s)
Appliances
- Included: Refrigerator, Gas Range, Electric Water Heater, Water Softener Owned
Features
- Breakfast Bar, Vaulted Ceiling(s), Laminate Counters, Eat-in Kitchen, Stand Up Shower
- Flooring: Carpet, Vinyl
- Windows: Window Treatments
- Basement: Crawl Space
- Has fireplace: No
- Fireplace features: None
Interior area
- Total structure area: 599
- Total interior livable area: 599 sqft
- Finished area above ground: 599
- Finished area below ground: 0
Property
Parking
- Parking features: Gravel
- Has uncovered spaces: Yes
Features
- Levels: One and One Half
- Stories: 1.5
- Patio & porch: Deck
- Fencing: Chain Link
- Waterfront features: None
Lot
- Size: 4,791 Square Feet
- Dimensions: 60x80
- Features: Level, 0-2.9999, Rural
Details
- Additional structures: Shed
- Parcel number: 431433100221.000021
Construction
Type & style
- Home type: SingleFamily
- Architectural style: Traditional
- Property subtype: Single Family Residence
Materials
- Vinyl Siding
- Roof: Asphalt,Shingle
Condition
- New construction: No
- Year built: 1948
Utilities & green energy
- Electric: NIPSCO
- Gas: NIPSCO
- Sewer: Septic Tank
- Water: Well
Community & HOA
Community
- Security: Smoke Detector(s)
- Subdivision: None
Location
- Region: Claypool
Financial & listing details
- Tax assessed value: $53,100
- Annual tax amount: $175
- Date on market: 5/7/2025
- Listing terms: Cash,Conventional
Price history
| Date | Event | Price |
|---|---|---|
| 7/3/2025 | Sold | $56,650-12.8% |
Source:  IRMLS #202516469 Report a problem IRMLS #202516469 Report a problem | ||
| 7/2/2025 | Pending sale | $65,000 |
Source: IRMLS #202516469 Report a problem | ||
| 5/7/2025 | Listed for sale | $65,000+30.3% |
Source: IRMLS #202516469 Report a problem | ||
| 10/30/2020 | Listing removed | $49,900$83/sqft |
Source: RE/MAX Results #201952937 Report a problem | ||
| 10/30/2020 | Pending sale | $49,900+4.2%$83/sqft |
Source: RE/MAX Results #201952937 Report a problem | ||
| 10/29/2020 | Sold | $47,900-4%$80/sqft |
Source: Agent Provided Report a problem | ||
| 4/29/2020 | Price change | $49,900-5.7%$83/sqft |
Source: RE/MAX Results- Warsaw #201952937 Report a problem | ||
| 12/17/2019 | Listed for sale | $52,900+17.6%$88/sqft |
Source: RE/MAX Results- Warsaw #201952937 Report a problem | ||
| 8/15/2018 | Listing removed | $45,000$75/sqft |
Source: RE/MAX RESULTS #201713877 Report a problem | ||
| 2/2/2018 | Price change | $45,000-6.1%$75/sqft |
Source: RE/MAX Results- Warsaw #201713877 Report a problem | ||
| 2/1/2018 | Price change | $47,900-3.2%$80/sqft |
Source: RE/MAX Results- Warsaw #201713877 Report a problem | ||
| 4/5/2017 | Listed for sale | $49,500+230%$83/sqft |
Source: RE/MAX Results- Warsaw #201713877 Report a problem | ||
| 10/16/1996 | Sold | $15,000$25/sqft |
Source: Public Record Report a problem | ||
Public tax history
| Year | Property taxes | Tax assessment |
|---|---|---|
| 2025 | $151 +4.4% | $53,100 +6.6% |
| 2024 | $144 +37.8% | $49,800 +9.5% |
| 2023 | $105 +13.4% | $45,500 +12.3% |
| 2022 | $92 -15.7% | $40,500 +14.1% |
| 2021 | $109 -70.9% | $35,500 +25.9% |
| 2020 | $376 -6.1% | $28,200 +1.8% |
| 2019 | $400 +6.3% | $27,700 -0.4% |
| 2018 | $377 +6% | $27,800 +1.1% |
| 2017 | $355 +6.1% | $27,500 +3.8% |
| 2016 | $335 -2.1% | $26,500 -1.1% |
| 2014 | $342 -0.2% | $26,800 |
| 2013 | $342 -9.2% | $26,800 +0.4% |
| 2012 | $377 +52.8% | $26,700 +50% |
| 2011 | $247 -3% | $17,800 -2.2% |
| 2010 | $254 -2.3% | $18,200 -0.5% |
| 2009 | $261 -31.7% | $18,300 -27.1% |
| 2007 | $381 | $25,100 |
| 2006 | -- | $25,100 -3.5% |
| 2005 | -- | $26,000 |
Find assessor info on the county website
Neighborhood: 46510
Nearby homes
- $24,0002 bd1 ba976 sqft7370 W Ben Ln, Claypool, IN 46510Sold
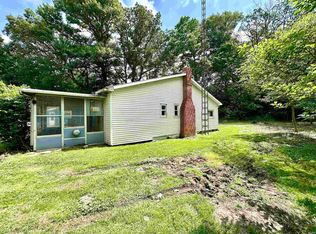
- $74,0001 bd1 ba679 sqft7368 W Upper Bensart Dr, Claypool, IN 46510Off Market
- $22,000-- bd-- ba-- sqftW Upper Bensart Dr, Claypool, IN 46510Off Market
- $23,0004,720 Square Feet7392 W Upper Bensart Dr, Claypool, IN 46510Off Market
- $104,6002 bd2 ba966 sqft7376 W Ben Ln, Claypool, IN 46510Off Market
- $64,8002 bd1 ba944 sqft7350 W Upper Bensart Dr, Claypool, IN 46510Off Market
- $13,300-- bd-- ba-- sqft7398 W Bensart Dr, Claypool, IN 46510Off Market
- $900-- bd-- ba-- sqft7376 W Ben Ln, Claypool, IN 46510Off Market
Nearby schools
GreatSchools rating
- 4/10Akron Elementary SchoolGrades: K-5Distance: 4.6 mi
- 7/10Tippecanoe Valley Middle SchoolGrades: 6-8Distance: 3.9 mi
- 8/10Tippecanoe Valley High SchoolGrades: 9-12Distance: 3.6 mi
Schools provided by the listing agent
- Elementary: Mentone
- Middle: Tippe Valley
- High: Tippe Valley
- District: Tippecanoe Valley
Source: IRMLS. This data may not be complete. We recommend contacting the local school district to confirm school assignments for this home.


Get pre-qualified for a loan
At Zillow Home Loans, we can pre-qualify you in as little as 5 minutes with no impact to your credit score.An equal housing lender. NMLS #10287.
- Indiana
- Kosciusko County
- Claypool
- 46510
- 7374 W Upper Bensart Dr
Nearby cities
Nearby zip codes
Other Claypool Topics
