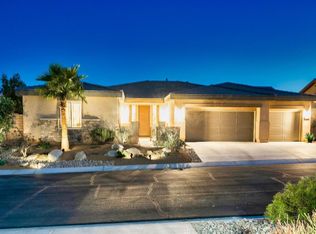
Beyond the gates of The Gallery awaits a private desert sanctuary where elegance and resort-inspired living converge. This remarkable 5-bedroom, 4-bath residence spans 2,917 square feet of thoughtfully curated space, introduced by a custom-designed entry that opens to a detached casita and an enchanting courtyard adorned with tranquil seating areas and a soothing water feature. Inside, soaring openness and refined finishes define the home's sophisticated aesthetic. The chef's kitchen serves as a striking centerpiece, featuring slab granite surfaces, an expansive gathering island, stainless steel appliances, custom tile detailing, and a beautifully appointed wine and beverage bar designed for effortless entertaining. Designer flooring, plush bedroom carpeting, and bespoke closet systems reflect meticulous attention to detail throughout. Outdoors, the ambiance transforms into a true resort retreat--complete with a shimmering saltwater pool and spa, inviting outdoor fireplace, and generous covered patios ideal for evening gatherings under desert skies. A fully paid 45-panel solar system, 2-car tandem garage with EV charger, and epoxy-finished concrete surfaces further enhance the home's seamless blend of luxury and efficiency. Impeccably maintained and artfully designed, this is desert living elevated to its finest expression.
Sold for $1,025,000
Listed by: Coldwell Banker Realty • Jonathan Perlstein • Contact: 310-770-9355
Bought with: Rennie Group
$1,025,000
73743 Picasso Dr, Palm Desert, CA 92211
5beds
2,917sqft
Single Family Residence
Built in 2014
0.26 Acres Lot
$1,031,100 Zestimate®
$351/sqft
$4,055 Estimated rent
Home value
$1,031,100
$938,000 - $1.13M
$4,055/mo
Zestimate® history
Owner options
List your home for rent
$4,055/mo
Rent Zestimate®
Find your next renter with Zillow Rental Manager. Plus, with online applications, you can quickly screen prospective tenants – for free.
$4,055/mo
Rent Zestimate®
Refinance and save
$6,805/mo
Est. payment
Refinancing to a lower rate could help reduce your monthly payments and save thousands over the life of the loan.
$6,805/mo
Est. payment
Explore your selling options
Work with a Zillow partner agent
Leverage their expertise and Zillow's premium Showcase listings to get your home seen by more buyers.
Get startedList with your own agent
Get your home in front of millions of buyers by listing it on Zillow.
Learn how to do itSell it yourself
Take full control of how buyers see your home on Zillow by listing For Sale by Owner (FSBO).
List your homeWhat's special
Detached casitaRefined finishesExpansive gathering islandSoaring opennessDesigner flooringCustom tile detailingSlab granite surfaces
Zillow last checked:
Listing updated:
Listed by:
Jonathan Perlstein DRE #02104048 310-770-9355,
Coldwell Banker Realty
Bought with:
Ryan Pylypow, DRE #01782691
Rennie Group
Source: CRMLS,MLS#: 219144452PS Originating MLS: California Desert AOR & Palm Springs AOR
Originating MLS: California Desert AOR & Palm Springs AORFacts & features
Interior
Bedrooms & bathrooms
- Bedrooms: 5
- Bathrooms: 4
- Full bathrooms: 4
Rooms
- Room types: Bedroom, Entry/Foyer, Guest Quarters, Great Room, Living Room, Primary Bedroom, Other, Pantry, Dining Room
Primary bedroom
- Features: Primary Suite
Bedroom
- Features: All Bedrooms Down
Bathroom
- Features: Bathtub, Hollywood Bath, Separate Shower, Tile Counters, Vanity
Kitchen
- Features: Granite Counters, Kitchen Island
Other
- Features: Walk-In Closet(s)
Pantry
- Features: Walk-In Pantry
Heating
- Central, Fireplace(s)
Cooling
- Central Air
Appliances
- Included: Convection Oven, Dishwasher, Electric Oven, Freezer, Gas Cooktop, Disposal, Ice Maker, Microwave, Refrigerator, Range Hood, Self Cleaning Oven, Vented Exhaust Fan, Water To Refrigerator, Water Heater
- Laundry: Laundry Room
Features
- Breakfast Bar, Breakfast Area, Separate/Formal Dining Room, High Ceilings, Open Floorplan, Recessed Lighting, Bar, All Bedrooms Down, Primary Suite, Walk-In Pantry, Walk-In Closet(s)
- Flooring: Carpet, Tile
- Windows: Blinds, Double Pane Windows, Drapes
- Has fireplace: Yes
- Fireplace features: Gas, Living Room, Outside
Interior area
- Total interior livable area: 2,917 sqft
Property
Parking
- Total spaces: 4
- Parking features: Driveway, Garage, Garage Door Opener
- Attached garage spaces: 2
- Uncovered spaces: 2
Features
- Levels: One
- Stories: 1
- Patio & porch: Concrete, Covered
- Has private pool: Yes
- Pool features: In Ground, Private, Salt Water
- Spa features: Heated, In Ground, Private
- Fencing: Block
- Has view: Yes
- View description: Mountain(s), Pool
Lot
- Size: 0.26 Acres
- Features: Back Yard, Drip Irrigation/Bubblers, Front Yard, Landscaped, Level, Planned Unit Development, Rectangular Lot, Yard
Details
- Additional structures: Guest House
- Parcel number: 694260037
- Special conditions: Standard
Construction
Type & style
- Home type: SingleFamily
- Architectural style: Modern
- Property subtype: Single Family Residence
Materials
- Stucco
- Foundation: Slab
- Roof: Concrete,Tile
Condition
- New construction: No
- Year built: 2014
Details
- Builder name: Ponderosa Homes & D.R. Horton
Utilities & green energy
- Electric: 220 Volts
- Utilities for property: Cable Available
Community & HOA
Community
- Features: Gated
- Security: Fire Sprinkler System, Gated Community, Key Card Entry
- Subdivision: The Gallery
HOA
- Has HOA: Yes
- Amenities included: Controlled Access, Maintenance Grounds, Management, Cable TV
- HOA fee: $170 monthly
- HOA name: The Gallery
- HOA phone: 760-773-0123
Location
- Region: Palm Desert
Financial & listing details
- Price per square foot: $351/sqft
- Tax assessed value: $1,009,799
- Annual tax amount: $14,446
- Date on market: 3/8/2026
- Listing terms: Cash,Cash to New Loan,Conventional,FHA,Fannie Mae,VA Loan
- Exclusions: Personal Belongings, Artwork, Furniture, Potted Trees & Shrubs.
Price history
| Date | Event | Price |
|---|---|---|
| 4/6/2026 | Sold | $1,025,000-4.2%$351/sqft |
Source:  CRMLS #219144452PS Report a problem CRMLS #219144452PS Report a problem | ||
| 3/28/2026 | Pending sale | $1,070,000$367/sqft |
Source:  Greater Palm Springs Realtors #219144452 Report a problem Greater Palm Springs Realtors #219144452 Report a problem | ||
| 3/15/2026 | Contingent | $1,070,000$367/sqft |
Source: Greater Palm Springs Realtors #219144452 Report a problem | ||
| 3/8/2026 | Listed for sale | $1,070,000+8.1%$367/sqft |
Source: Greater Palm Springs Realtors #219144452 Report a problem | ||
| 2/29/2024 | Sold | $990,000-0.9%$339/sqft |
Source: CRMLS #CV24004474 Report a problem | ||
| 1/18/2024 | Pending sale | $998,900$342/sqft |
Source: CRMLS #CV24004474 Report a problem | ||
| 1/9/2024 | Listed for sale | $998,900+10.9%$342/sqft |
Source: CRMLS #CV24004474 Report a problem | ||
| 7/1/2021 | Sold | $901,000+1.4%$309/sqft |
Source: Public Record Report a problem | ||
| 6/3/2021 | Pending sale | $888,990$305/sqft |
Source:  CDAR/ Desert Area MLS #219062402 Report a problem CDAR/ Desert Area MLS #219062402 Report a problem | ||
| 6/3/2021 | Listing removed | -- |
Source: CDAR/ Desert Area MLS Report a problem | ||
| 5/21/2021 | Listed for sale | $888,990+2.2%$305/sqft |
Source: CDAR/ Desert Area MLS #219062382 Report a problem | ||
| 5/10/2021 | Contingent | $869,990$298/sqft |
Source: CDAR/ Desert Area MLS #219061596 Report a problem | ||
| 5/5/2021 | Listed for sale | $869,990+38.3%$298/sqft |
Source: CDAR/ Desert Area MLS #219061596 Report a problem | ||
| 6/27/2018 | Sold | $629,000$216/sqft |
Source: Public Record Report a problem | ||
| 5/30/2018 | Listed for sale | $629,000+28.1%$216/sqft |
Source: Premier Properties #218016246 Report a problem | ||
| 3/31/2016 | Listing removed | $2,795$1/sqft |
Source: Aaron Brent Report a problem | ||
| 3/19/2016 | Listed for rent | $2,795$1/sqft |
Source: Real Property Management Desert Cities Report a problem | ||
| 4/11/2014 | Sold | $491,000$168/sqft |
Source: Public Record Report a problem | ||
Public tax history
| Year | Property taxes | Tax assessment |
|---|---|---|
| 2025 | $14,446 -0.6% | $1,009,799 +7.8% |
| 2024 | $14,539 +3.8% | $936,360 +2% |
| 2023 | $14,004 +1.9% | $918,000 +2% |
| 2022 | $13,749 +89.3% | $900,000 +118.4% |
| 2021 | $7,264 -0.2% | $412,143 +1% |
| 2020 | $7,275 -17.9% | $407,918 -23.8% |
| 2019 | $8,866 -7.6% | $535,499 -8.5% |
| 2018 | $9,591 +1.4% | $584,943 +2% |
| 2017 | $9,458 | $573,475 +2% |
| 2016 | $9,458 +12.1% | $562,231 +12.5% |
| 2015 | $8,438 +91.9% | $499,789 +173% |
| 2014 | $4,397 | $183,076 +551% |
| 2013 | -- | $28,124 +2% |
| 2012 | -- | $27,573 +2% |
| 2011 | -- | $27,033 +0.7% |
| 2010 | -- | $26,832 -0.2% |
| 2009 | -- | $26,897 +2% |
| 2008 | -- | $26,370 |
Find assessor info on the county website
Neighborhood: 92211
Nearby homes
- $5,0004 bd3 ba2.6k sqft73757 Picasso Dr, Palm Desert, CA 92211For Rent

- $1,013,2004 bd3 ba2.9k sqft73729 Picasso Dr, Palm Desert, CA 92211Off Market
- $718,2004 bd3 ba2.6k sqft73740 Kandinsky Way, Palm Desert, CA 92211Off Market

- $830,6004 bd3 ba2.7k sqft73726 Kandinsky Way, Palm Desert, CA 92211Off Market

- $834,3003 bd3 ba2.6k sqft73722 Picasso Dr, Palm Desert, CA 92211Off Market
- $720,7003 bd3 ba2.7k sqft73708 Picasso Dr, Palm Desert, CA 92211Off Market
- $850,0004 bd3 ba2.5k sqft73715 Picasso Dr, Palm Desert, CA 92211Sold
- $772,9004 bd3 ba2.7k sqft73771 Picasso Dr, Palm Desert, CA 92211Off Market
Nearby schools
GreatSchools rating
- 4/10Rancho Mirage Elementary SchoolGrades: K-5Distance: 4.3 mi
- 4/10Nellie N. Coffman Middle SchoolGrades: 6-8Distance: 4.2 mi
- 6/10Rancho Mirage HighGrades: 9-12Distance: 4 mi
Get a cash offer in 3 minutes
Find out how much your home could sell for in as little as 3 minutes with a no-obligation cash offer.
Estimated market value
$1,031,100
Get a cash offer in 3 minutes
Find out how much your home could sell for in as little as 3 minutes with a no-obligation cash offer.
Estimated market value
$1,031,100
- California
- Riverside County
- Palm Desert
- 92211
- 73743 Picasso Dr
Nearby cities
Nearby neighborhoods
Nearby zip codes
Other Palm Desert Topics
