Tucked into the desirable Woods of Westbrook community, this beautifully maintained 4-bedroom, 3.5-bath Colonial offers a thoughtful blend of comfort, functionality, and modern updates on a private, wooded half-acre lot. A welcoming entry opens to warm hardwood flooring, spacious living and dining areas, and an easy-flow layout designed for both everyday living and entertaining. The kitchen features abundant cabinetry, a center island, pantry storage, and an eat-in dining area that opens seamlessly to the main gathering spaces.
Upstairs, the spacious primary suite offers a true retreat with a fully remodeled spa-like bath featuring heated floors, heated anti-fog mirrors, and a refreshed, modern feel. Three additional bedrooms provide flexibility for guests, workspace, or hobbies. Convenient main-level laundry adds everyday ease.
The partially finished lower level expands the living space with multiple versatile areas ideal for recreation, fitness, media, or additional work-from-home options, plus ample storage. A heated 3-car attached garage includes an EV charging station, blending convenience with modern functionality.
Outdoor living shines with a patio, firepit area, and a beautifully treed backyard that backs to protected Metro Parks land, creating a peaceful backdrop and added privacy with no future development behind the home. Additional highlights include a Pella front door, newer roof, updated mechanicals, fiberoptic internet already installed, and smart Lutron lighting controls in select rooms and exterior floodlights. Located near parks, trails, shopping, dining, and everyday conveniences, this home offers the perfect balance of privacy, updates, and lifestyle.
Closed
$740,000
7375 Burntwood Way, Hudson, OH 44236
4beds
3,550sqft
Single Family Residence
Built in 1997
0.5 Acres Lot
$743,500 Zestimate®
$208/sqft
$3,887 Estimated rent
Home value
$743,500
$706,000 - $781,000
$3,887/mo
Zestimate® history
Owner options
List your home for rent
$3,887/mo
Rent Zestimate®
Find your next renter with Zillow Rental Manager. Plus, with online applications, you can quickly screen prospective tenants – for free.
$3,887/mo
Rent Zestimate®
Refinance and save
$4,254/mo
Est. payment
Refinancing to a lower rate could help reduce your monthly payments and save thousands over the life of the loan.
$4,254/mo
Est. payment
Explore your selling options
Work with a Zillow partner agent
Leverage their expertise and Zillow's premium Showcase listings to get your home seen by more buyers.
Get startedList with your own agent
Get your home in front of millions of buyers by listing it on Zillow.
Learn how to do itSell it yourself
Take full control of how buyers see your home on Zillow by listing For Sale by Owner (FSBO).
List your homeWhat's special
Welcoming entryConvenient main-level laundryHeated anti-fog mirrorsPrivate wooded half-acre lotCenter islandFirepit areaWarm hardwood flooring
Zillow last checked:
Listing updated:
Listed by:
Sylvia Incorvaia 440-865-6671 nicole.walters1221@gmail.com,
EXP Realty, LLC.
Bought with:
Noreen T Kaseda, 424950
Berkshire Hathaway HomeServices Professional Realty
Source: MLS Now,MLS#: 5206822 Originating MLS: Akron Cleveland Association of REALTORS
Originating MLS: Akron Cleveland Association of REALTORSFacts & features
Interior
Bedrooms & bathrooms
- Bedrooms: 4
- Bathrooms: 4
- Full bathrooms: 3
- 1/2 bathrooms: 1
- Main level bathrooms: 1
Primary bedroom
- Description: Flooring: Carpet
- Level: Second
Bedroom
- Description: Flooring: Carpet
- Level: Second
Bedroom
- Description: Flooring: Carpet
- Level: Second
Bedroom
- Description: Flooring: Carpet
- Level: Second
Primary bathroom
- Description: heated floors
- Level: Second
Dining room
- Description: Flooring: Hardwood
- Level: First
Family room
- Description: Flooring: Hardwood
- Level: First
Kitchen
- Description: Flooring: Hardwood
- Level: First
Living room
- Description: Flooring: Hardwood
- Level: First
Heating
- Forced Air, Gas
Cooling
- Central Air
Appliances
- Included: Dryer, Dishwasher, Disposal, Microwave, Range, Refrigerator, Washer
- Laundry: Main Level
Features
- Bookcases, Eat-in Kitchen, Kitchen Island, Pantry
- Basement: Finished,Partial
- Number of fireplaces: 1
- Fireplace features: Gas
Interior area
- Total structure area: 3,550
- Total interior livable area: 3,550 sqft
- Finished area above ground: 3,000
- Finished area below ground: 550
Property
Parking
- Total spaces: 3
- Parking features: Attached, Electric Vehicle Charging Station(s), Garage, Garage Door Opener, Heated Garage, Paved
- Attached garage spaces: 3
Features
- Levels: Two
- Stories: 2
- Patio & porch: Patio, Porch
Lot
- Size: 0.5 Acres
- Features: Wooded
Details
- Parcel number: 3009044
Construction
Type & style
- Home type: SingleFamily
- Architectural style: Colonial
- Property subtype: Single Family Residence
Materials
- Brick, Vinyl Siding
- Roof: Asphalt,Fiberglass
Condition
- Updated/Remodeled
- Year built: 1997
Utilities & green energy
- Sewer: Public Sewer
- Water: Public
Community & HOA
Community
- Subdivision: Woods Of Westbrook
HOA
- Has HOA: Yes
- Services included: Other
- HOA fee: $225 annually
- HOA name: Woods Of Westbrook
Location
- Region: Hudson
Financial & listing details
- Price per square foot: $208/sqft
- Annual tax amount: $9,491
- Date on market: 5/4/2026
- Cumulative days on market: 3 days
- Listing terms: Cash,Conventional,FHA,VA Loan
Price history
| Date | Event | Price |
|---|---|---|
| 6/3/2026 | Sold | $740,000+3.5%$208/sqft |
Source:  MLS Now #5206822 Report a problem MLS Now #5206822 Report a problem | ||
| 5/8/2026 | Pending sale | $715,000$201/sqft |
Source: MLS Now #5206822 Report a problem | ||
| 5/4/2026 | Listed for sale | $715,000+45.9%$201/sqft |
Source: MLS Now #5206822 Report a problem | ||
| 5/30/2017 | Sold | $489,900$138/sqft |
Source: MLS Now #3886709 Report a problem | ||
Public tax history
Tax history is unavailable.
Neighborhood: 44236
Nearby homes
- $743,2004 bd4 ba2.9k sqft7375 Burntwood Ln, Hudson, OH 44236Off Market

- $685,0004 bd4 ba3.2k sqft7363 Burntwood Ln, Hudson, OH 44236Off Market

- $634,3004 bd2 ba3.1k sqft7381 Burntwood Way, Hudson, OH 44236Off Market
- $731,3004 bd5 ba-- sqft7363 Burntwood Way, Hudson, OH 44236Off Market
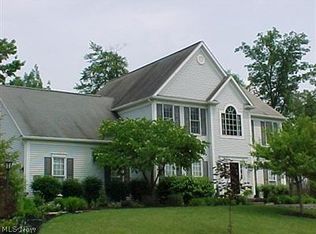
- $37,550-- bd-- ba-- sqftBurntwood Way, Hudson, OH 44236Off Market
- $753,0004 bd5 ba3.5k sqft731 Westbrook Way, Hudson, OH 44236Off Market
- $783,0004 bd3 ba2.9k sqft7351 Burntwood Ln, Hudson, OH 44236Off Market
- $755,1004 bd4 ba3.9k sqft7351 Burntwood Way, Hudson, OH 44236Off Market
Nearby schools
GreatSchools rating
- NAMcDowell Early Learning SchoolGrades: PK-KDistance: 3.4 mi
- 9/10Hudson Middle SchoolGrades: 6-8Distance: 3.2 mi
- 10/10Hudson High SchoolGrades: 9-12Distance: 3.8 mi
Schools provided by the listing agent
- District: Hudson CSD - 7708
Source: MLS Now. This data may not be complete. We recommend contacting the local school district to confirm school assignments for this home.
Get a cash offer in 3 minutes
Find out how much your home could sell for in as little as 3 minutes with a no-obligation cash offer.
Estimated market value
$743,500
Get a cash offer in 3 minutes
Find out how much your home could sell for in as little as 3 minutes with a no-obligation cash offer.
Estimated market value
$743,500
- Ohio
- Summit County
- Hudson
- 44236
- 7375 Burntwood Way
Nearby cities
Nearby zip codes
Other Hudson Topics
